
7117 Helenka Rose Drive, Missoula, MT 59803
Local realty services provided by:CENTURY 21 Shea Realty
7117 Helenka Rose Drive,Missoula, MT 59803
$540,000
- 3 Beds
- 2 Baths
- 1,366 sq. ft.
- Single family
- Active
Listed by: william ward
Office: engel & vlkers western frontier - missoula
MLS#:30080514
Source:MT_NMAR
Price summary
- Price:$540,000
- Price per sq. ft.:$395.31
- Monthly HOA dues:$5
About this home
Welcome to 7117 Helenka Rose Drive in Missoula, Montana. This newly constructed single-family residence, to be completed in 2026, offers 1,366 square feet of efficiently designed living space, providing a fresh start in a modern environment. This property represents a vision of contemporary Montana living, tailored for those who value clean lines and the efficiency of a brand-new build. The home features three bedrooms, designed to serve as flexible spaces that accommodate rest, productivity, or personal hobbies as your lifestyle requires. These rooms serve as the quiet foundation of the home, offering a blank canvas for your individual aesthetic and comfort. Complementing the interior living quarters, the residence includes a two-car garage. This space provides practical protection for your vehicles and additional storage capacity, ensuring that your transition into the home is seamless and organized. Your opportunity to experience this modern residence in person is just a message away—contact us today to schedule your private tour of 7117 Helenka Rose Drive....
Contact an agent
Home facts
- Year built:2026
- Subdivision & Development:LINDA VISTA ESTATES
- Listing ID #:30080514
- Added:1 day(s) ago
- Updated:October 31, 2026 at 07:05 PM
Rooms and interior
- Bedrooms:3
- Total bathrooms:2
- Full bathrooms:2
- Kitchen Description:Dishwasher, Disposal, Microwave, Range, Refrigerator
- Basement:Yes
- Basement Description:Crawl Space
- Living area:1,366 sq. ft.
Heating and cooling
- Cooling:Central Air
- Heating:Forced Air, Gas
- Central air:Yes
Structure and exterior
- Year built:2026
- Building area:1,366 sq. ft.
- Lot area:0.18 Acres
- Foundation Description:Poured
- Levels:1 Story
Finances and disclosures
- Price:$540,000
- Price per sq. ft.:$395.31
Features and amenities
- Appliances:Microwave, Range, Refrigerator
Parking
- Garage:Yes
- Garage spaces:2

New listings near 7117 Helenka Rose Drive
- New
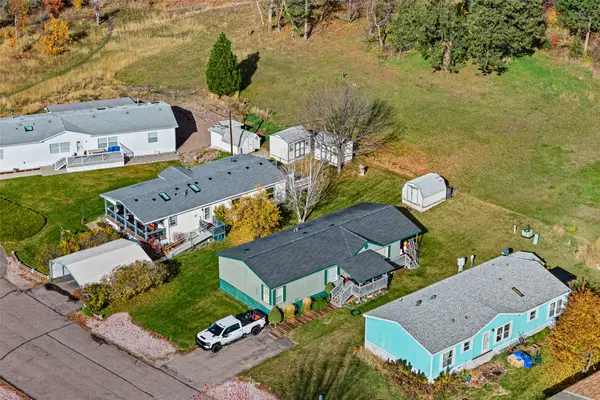 $145,000Active0.21 Acres
7629 Becca Lane, Missoula, MT 59802
MLS# 30080484Listed by: THE AGENCY WHITEFISH - New
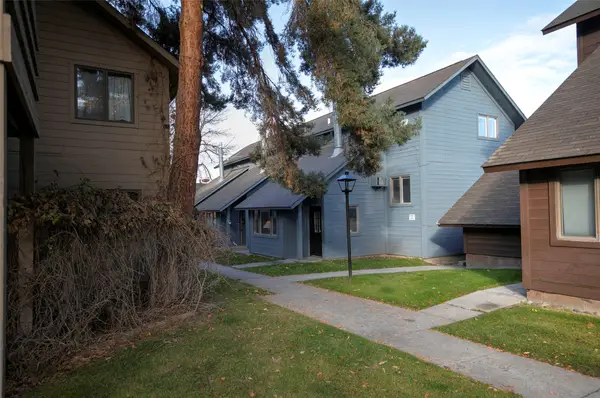 $324,000Active2 beds 2 baths1,232 sq. ft.
3811 Stephens Avenue #38, Missoula, MT 59801
MLS# 30080494Listed by: ERA LAMBROS REAL ESTATE MISSOULA - New
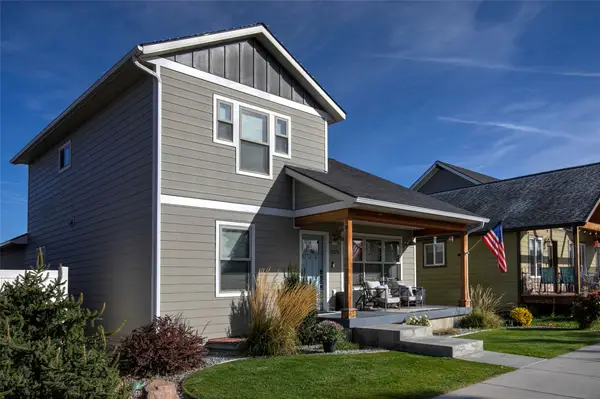 $699,000Active5 beds 3 baths2,432 sq. ft.
5374 Resistol Lane, Missoula, MT 59808
MLS# 30080010Listed by: BERKSHIRE HATHAWAY HOMESERVICES - MISSOULA - New
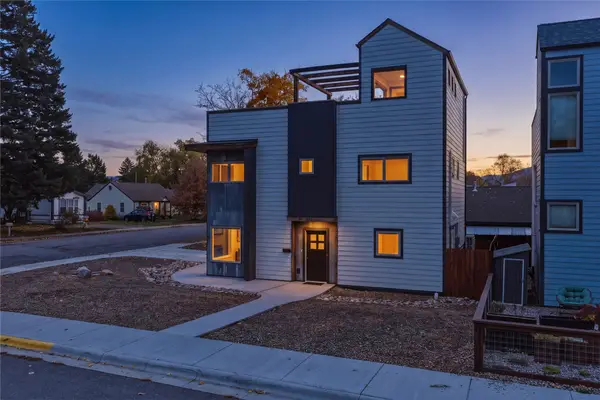 $695,000Active3 beds 3 baths2,280 sq. ft.
877 S Grant Street, Missoula, MT 59801
MLS# 30080376Listed by: THEAGENCY MISSOULA - New
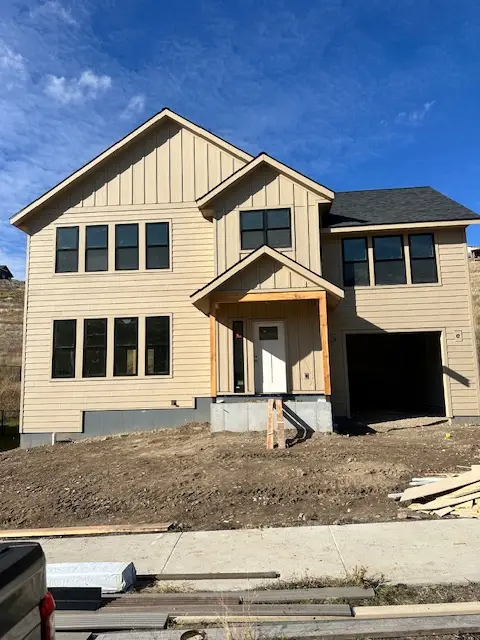 $549,900Active3 beds 3 baths1,751 sq. ft.
7099 Shaver Drive, Missoula, MT 59803
MLS# 30080493Listed by: TWITE REALTY CORP - New
 $549,900Active4 beds 2 baths2,094 sq. ft.
525 Tremont Street, Missoula, MT 59801
MLS# 30080339Listed by: MISSOULA REALTY - New
 $515,000Active2 beds 1 baths1,089 sq. ft.
1725 Sherwood Street, Missoula, MT 59802
MLS# 30080458Listed by: BURKE ORIZOTTI REAL ESTATE INC - New
 $565,000Active3 beds 3 baths2,024 sq. ft.
6217 Longview Drive, Missoula, MT 59803
MLS# 30080284Listed by: KELLER WILLIAMS WESTERN MT - New
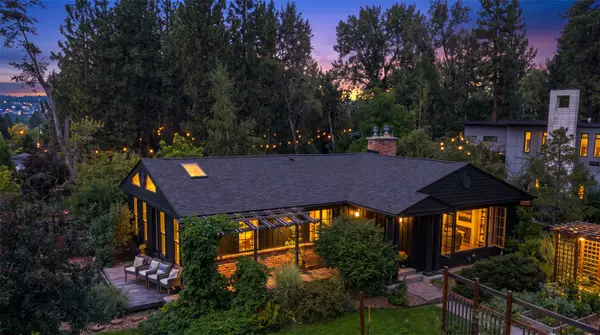 $2,300,000Active5 beds 3 baths3,676 sq. ft.
3019 Old Pond Road, Missoula, MT 59802
MLS# 30080157Listed by: ENGEL & VLKERS WESTERN FRONTIER - HAMILTON


Protect your home and budget from life's surprises with an Assurant Home Warranty, backed by a partner that supports you through every step of homeownership. Explore Plans.
©2026 Century 21 Real Estate LLC. All rights reserved. CENTURY 21®, the CENTURY 21 Logo and C21® are service marks owned by Century 21 Real Estate LLC. Century 21 Real Estate LLC fully supports the principles of the Fair Housing Act and the Equal Opportunity Act. Each office is independently owned and operated. Listing information is deemed reliable but not guaranteed accurate.