
4545 Mountain View Road, Molt, MT 59057
Local realty services provided by:CENTURY 21 Americana
Listed by: jackie mumm
Office: keller williams yellowstone pr
MLS#:362383
Source:MT_BAR
Price summary
- Price:$815,000
- Price per sq. ft.:$259.89
About this home
Where luxury meets Montana living! This beautifully updated 4-bed, 3-bath rancher offers 3,136 sq. ft. on 10 private acres bordering 640 acres of State land, with breathtaking 360° views of rolling countryside and distant mountain ranges. Open-concept main-level living features gorgeous Douglas fir hardwood floors, granite countertops and a generous kitchen island. The main level includes a spacious primary suite with ensuite bath and large walk-in closet, plus a second bedroom. Downstairs offers 2 additional bedrooms, a bonus room, a full bath and expansive family room with separate media area. Geothermal heating/cooling and heated lower-level floors provide year-round comfort. A partially covered wraparound deck leads to an expansive concrete patio and fire pit, perfect for entertaining or observing wildlife. Multiple fenced areas, greenhouse and gardens invite homesteading and hobby farm possibilities. An oversized 3-car garage, Quonset hut/shop with separate heated and cooled workshop, and ample parking offer exceptional versatility. Extensive recent upgrades include a 2017 interior remodel, new metal roof and siding in 2025, and more interior and exterior improvements in 2026. Enjoy peaceful, private country living just 30 minutes from downtown Billings! A detailed Features & Upgrades Sheet is available upon request....
Contact an agent
Home facts
- Year built:1997
- Subdivision & Development:Hidden Valley
- Listing ID #:362383
- Added:4 day(s) ago
- Updated:October 21, 2026 at 03:49 PM
Rooms and interior
- Bedrooms:4
- Total bathrooms:3
- Full bathrooms:3
- Rooms Total:10
- Kitchen Description:Range, Refrigerator, Smooth Cooktop
- Basement:Yes
- Basement Description:Full, Walk Out Access
- Living area:3,136 sq. ft.
Heating and cooling
- Cooling:Central Air
- Central air:Yes
Structure and exterior
- Roof:Metal
- Year built:1997
- Building area:3,136 sq. ft.
- Lot area:10 Acres
- Lot Features:Trees, Views
- Architectural Style:Ranch
- Construction Materials:Steel
- Levels:1 Story
Schools
- High school:West
- Middle school:Elder Grove
- Elementary school:Elder Grove
Finances and disclosures
- Price:$815,000
- Price per sq. ft.:$259.89
- Tax amount:$2,823
Features and amenities
- Laundry features:Washer
Parking
- Parking description:Additional Parking, Attached, Garage Door Opener, RV Access/Parking
- Garage:Yes
- Garage spaces:5
New listings near 4545 Mountain View Road
- New
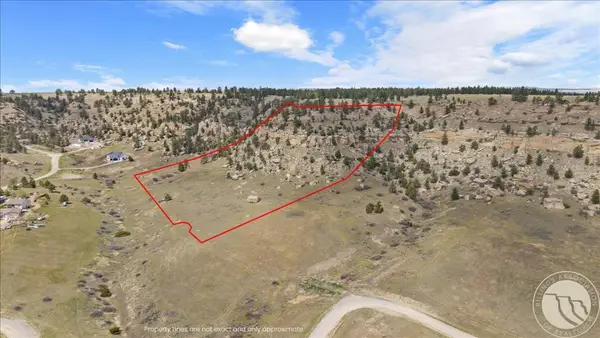 $229,900Active10.41 Acres
8925 Picnic Rock Trail, Billings, MT 59106
MLS# 362326Listed by: REAL ESTATE HUB LLLP  $779,000Active4 beds 4 baths3,072 sq. ft.
13023 Canyon Creek Road, Molt, MT 59057
MLS# 362072Listed by: EXP REALTY, LLC - BILLINGS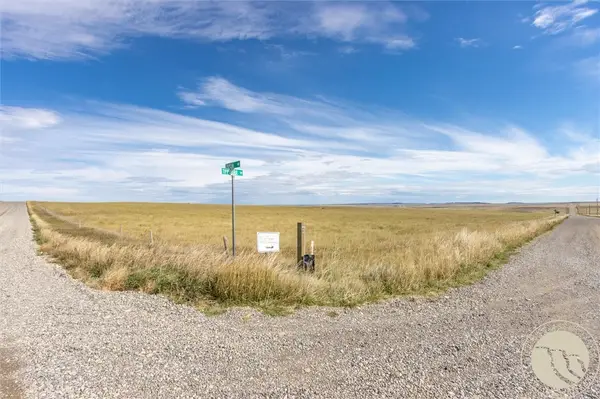 $495,000Active218.39 Acres
TBD Tipperarie Trail, Molt, MT 59057
MLS# 362042Listed by: METRO, REALTORS L.L.P $103,900Active5 Acres
4025 Valley Canyon Ranch Road, Molt, MT 59057
MLS# 360648Listed by: EXIT REALTY LAUREL $1,240,000Active8 beds 4 baths5,040 sq. ft.
2727 Buffalo Trail Road, Molt, MT 59057
MLS# 360486Listed by: LPT REALTY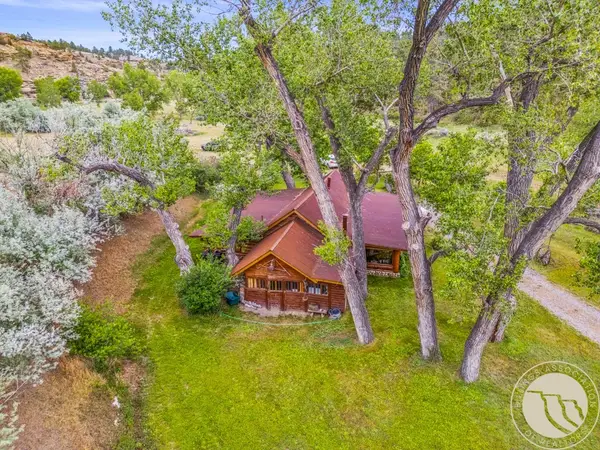 $650,000Active1 beds 1 baths1,408 sq. ft.
13330 Canyon Creek Rd., Molt, MT 59057
MLS# 360406Listed by: BERKSHIRE HATHAWAY HS FLOBERG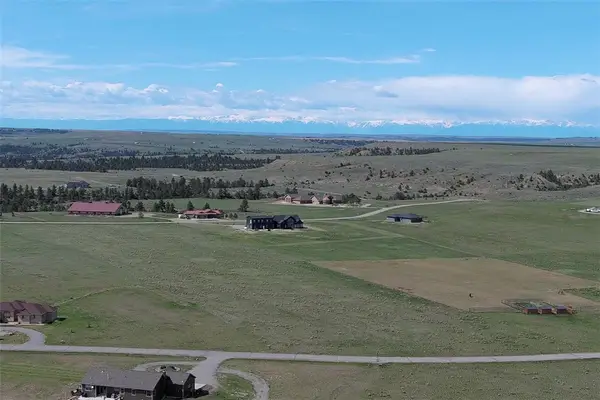 $105,000Active5 Acres
4255 Valley Canyon Ranch Road, Molt, MT 59057
MLS# 359599Listed by: MONTANA REAL ESTATE BROKERS $343,900Active137.53 Acres
TBD Popelka Road - Lot 1, Molt, MT 59057
MLS# 357247Listed by: EXP REALTY, LLC - BILLINGS $474,900Active158.09 Acres
TBD Popelka Road - Lot 2, Molt, MT 59057
MLS# 357248Listed by: EXP REALTY, LLC - BILLINGS


Protect your home and budget from life's surprises with an Assurant Home Warranty, backed by a partner that supports you through every step of homeownership. Explore Plans.
©2026 Century 21 Real Estate LLC. All rights reserved. CENTURY 21®, the CENTURY 21 Logo and C21® are service marks owned by Century 21 Real Estate LLC. Century 21 Real Estate LLC fully supports the principles of the Fair Housing Act and the Equal Opportunity Act. Each office is independently owned and operated. Listing information is deemed reliable but not guaranteed accurate.