
10 Martinez Gulch Road, Montana City, MT 59634
Local realty services provided by:CENTURY 21 Shea Realty
10 Martinez Gulch Road,Montana City, MT 59634
$1,995,000
- 4 Beds
- 4 Baths
- 4,529 sq. ft.
- Single family
- Active
Listed by: deb a whitcomb, ann snortland
Office: berkshire hathaway homeservices - helena
MLS#:30076653
Source:MT_NMAR
Price summary
- Price:$1,995,000
- Price per sq. ft.:$440.49
About this home
Modern Montana home with mountain biking trail access in the backyard. This is where refined design meets Montana’s great outdoors and it’s just minutes from Helena. This custom contemporary home sits on 5 acres at the base of the extensive South Hills and Mount Ascension trail systems and places hiking and mountain biking just steps from your door. Carefully positioned to capture sweeping views and embrace the natural surroundings, the property offers a balance of privacy, comfort, and connection to the landscape. Inside, clean architectural lines, warm wood accents, and bespoke finishes create an elevated yet inviting atmosphere. Floor-to-ceiling windows and expansive sliding glass doors frame the scenery and blur the boundaries between indoor and outdoor living. The great room centers around a wood stove, while the chef’s kitchen features premium Sub-Zero and Wolf appliances and a spacious butler’s pantry. A private office or guest room and half bath complete the main level. Upstairs, a generous family room creates a second gathering space, and the primary suite showcases breathtaking views, a beautifully appointed en suite bath, and a spacious walk-in closet. An additional office and three bedrooms provide versatility, including a Jack-and-Jill bath and a third full bath. An expansive bonus room above the garage, invites endless possibilities for a private fitness studio, yoga retreat, gear storage, and more. A covered patio with an outdoor kitchen overlooks the lawn, featuring a sunken trampoline and underground sprinklers. The exterior is designed for memorable summer evenings, entertaining, and post-adventure gatherings. An all-electric design and efficient 20 kW solar array enhance energy performance, while the heated garage with EV charging accommodates vehicles, bikes, and outdoor equipment. Enjoy the best of Montana living with paved-road access just 5 minutes from the hospital and 10 minutes from Helena. Schedule your private showing today. • Custom build- Sexton Group Builders
• Dedicated fiber optic internet to the house
• White oak hardwood floors
• Pella windows
• Wolf and Subzero appliances
• Opus White quartzite countertops and large island in the kitchen
• Dedicated main floor laundry room
• Mudroom leading out to the attached garage
• Lots of storage throughout the house including 3 full closets, plus one under the stairs
• Two water heaters
• Wood burning stove
• Heat pump
• Solar
• Wired for EV
• All electric home, efficient- 20 kw solar array on the home, depending on usage usually covers 90% of home electrical use. Since it was installed, 84% of the home power has come from solar- which means an almost non-existent utility bill.
• Trail access to South Hills system
• 5 min to St Pete’s Hospital
• 10 min to Downtown Helena
• Montana City Schools
• Asphalt driveway to road
• Inground sprinklers...
Contact an agent
Home facts
- Year built:2024
- Listing ID #:30076653
- Added:70 day(s) ago
- Updated:October 24, 2026 at 02:17 PM
Rooms and interior
- Bedrooms:4
- Total bathrooms:4
- Full bathrooms:3
- Half bathrooms:1
- Kitchen Description:Dishwasher, Refrigerator
- Basement:Yes
- Basement Description:Crawl Space
- Living area:4,529 sq. ft.
Heating and cooling
- Cooling:Central Air
- Heating:Electric, Forced Air, Heat Pump
- Central air:Yes
Structure and exterior
- Roof:Composition
- Year built:2024
- Building area:4,529 sq. ft.
- Lot area:5.01 Acres
- Exterior Features:Patio
- Foundation Description:Poured
- Levels:2 Story
Finances and disclosures
- Price:$1,995,000
- Price per sq. ft.:$440.49
- Tax amount:$7,078 (2025)
Features and amenities
- Appliances:Refrigerator, Washer
- Laundry features:Washer
- Amenities:Washer
Parking
- Garage:Yes
- Garage spaces:2

New listings near 10 Martinez Gulch Road
- New
 $550,000Active3 beds 2 baths1,356 sq. ft.
11 Skihi Peak Drive, Clancy, MT 59634
MLS# 30079272Listed by: HELENA HOME TEAM - New
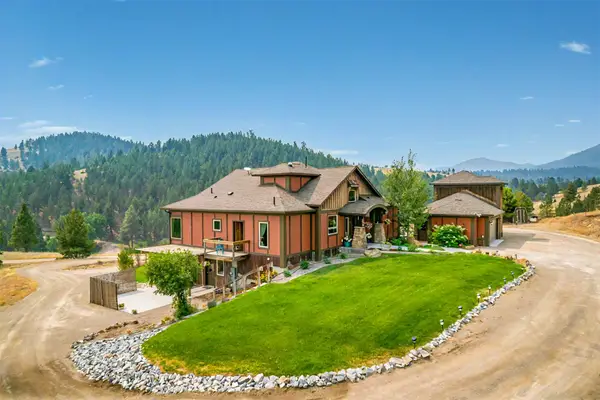 $1,199,000Active6 beds 4 baths4,677 sq. ft.
162 Jackson Creek Road, Clancy, MT 59634
MLS# 30079947Listed by: EXP REALTY - HELENA  $649,000Active3 beds 2 baths1,736 sq. ft.
66 Bridle Bit Loop, Clancy, MT 59634
MLS# 30079626Listed by: KELLER WILLIAMS CAPITAL REALTY $635,000Active3 beds 3 baths2,512 sq. ft.
46 Bootlegger Trail, Clancy, MT 59634
MLS# 30079629Listed by: BIG SKY BROKERS, LLC $2,900,000Active4 beds 5 baths7,476 sq. ft.
26 Eagle View Drive, Clancy, MT 59634
MLS# 30078975Listed by: PUREWEST REAL ESTATE HELENA $625,000Active4 beds 4 baths3,108 sq. ft.
4 Hole In The Wall Road, Clancy, MT 59634
MLS# 30076931Listed by: KELLER WILLIAMS CAPITAL REALTY $645,000Active4 beds 3 baths2,776 sq. ft.
24 Crazy Mountain Road, Clancy, MT 59634
MLS# 30077968Listed by: KELLER WILLIAMS CAPITAL REALTY $275,000Active6.5 Acres
93 Saddle Mountain Drive, Clancy, MT 59634
MLS# 30077679Listed by: WHITETAIL PROPERTIES RE LLC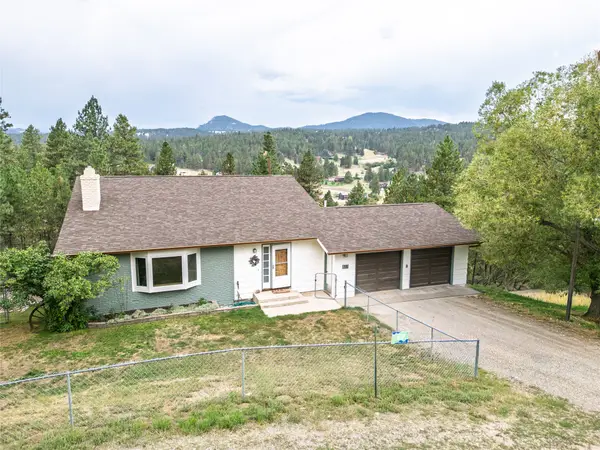 $530,000Active4 beds 2 baths2,265 sq. ft.
18 Bootlegger Trail, Clancy, MT 59634
MLS# 30077800Listed by: BIG SKY BROKERS, LLC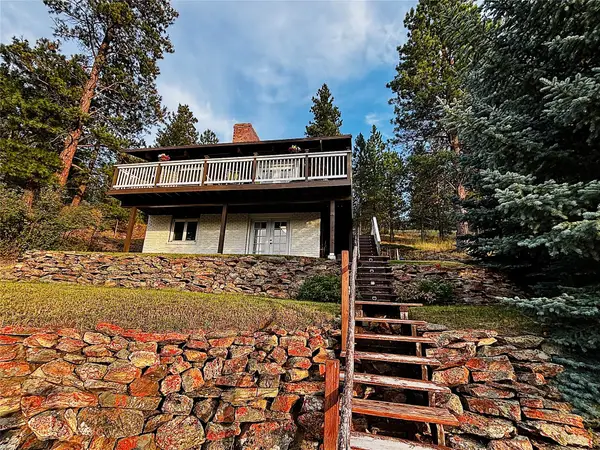 $489,500Active5 beds 2 baths1,872 sq. ft.
2 Hole In The Wall Road, Clancy, MT 59634
MLS# 30077531Listed by: SILVERCREEK REALTY GROUP LLC - MT


Protect your home and budget from life's surprises with an Assurant Home Warranty, backed by a partner that supports you through every step of homeownership. Explore Plans.
©2026 Century 21 Real Estate LLC. All rights reserved. CENTURY 21®, the CENTURY 21 Logo and C21® are service marks owned by Century 21 Real Estate LLC. Century 21 Real Estate LLC fully supports the principles of the Fair Housing Act and the Equal Opportunity Act. Each office is independently owned and operated. Listing information is deemed reliable but not guaranteed accurate.