
81 Studio Drive, Park City, MT 59063
Local realty services provided by:CENTURY 21 Shea Realty
81 Studio Drive,Park City, MT 59063
$2,400,000
- 2 Beds
- 3 Baths
- 2,422 sq. ft.
- Single family
- Active
Listed by: trampus corder
Office: corder and associates llc.
MLS#:30076741
Source:MT_NMAR
Price summary
- Price:$2,400,000
- Price per sq. ft.:$990.92
About this home
Discover 273.14 deeded acres of privacy, possibility and wide-open Montana beauty near Park City. Pine-covered bluffs, rolling rangeland, rugged rock outcroppings and sweeping views create a dramatic setting for a one-of-a-kind residential retreat. At the heart of the property is a well-constructed, single-level home offering approximately 2,422 square feet with a planned two-bedroom, three-bath layout. Six-inch exterior concrete walls, metal siding and interior framing are already in place, giving the next owner the rare opportunity to complete the residence with finishes that reflect their own style. A poured concrete indoor pool, planned radiant-floor heating, wood and gas fireplaces, and a custom-engineered 23-foot overlook bridge add to the property’s remarkable vision. An attached, finished recording studio features three recording rooms and a control room/lounge. Beyond its original purpose, this versatile space could serve as a creative studio, private office or future guest quarters, subject to applicable requirements. A substantial 30-by-80-foot shop with a new metal roof provides valuable room for equipment, vehicles and projects. A well, 2,500-gallon cistern, septic system, generator, solar components, four lithium batteries and unused building materials are also included. With no HOA or covenants, this secluded acreage invites you to bring your ideas, finish the vision and create an extraordinary Montana legacy property—all within convenient reach of Park City, Billings and the airport....
Contact an agent
Home facts
- Year built:2010
- Listing ID #:30076741
- Added:51 day(s) ago
- Updated:October 04, 2026 at 02:17 PM
Rooms and interior
- Bedrooms:2
- Total bathrooms:3
- Full bathrooms:3
- Kitchen Description:Range
- Basement:Yes
- Basement Description:Crawl Space
- Living area:2,422 sq. ft.
Heating and cooling
- Heating:Radiant, Radiant Floor
Structure and exterior
- Roof:Composition
- Year built:2010
- Building area:2,422 sq. ft.
- Lot area:273.14 Acres
- Lot Features:Rolling Slope
- Construction Materials:Metal Frame, Metal Siding
- Foundation Description:Poured
- Levels:1 Story
Utilities
- Water:Well
Finances and disclosures
- Price:$2,400,000
- Price per sq. ft.:$990.92
- Tax amount:$1,347 (2025)
Features and amenities
- Appliances:Generator, Range
Parking
- Garage:Yes
- Garage spaces:2

New listings near 81 Studio Drive
- New
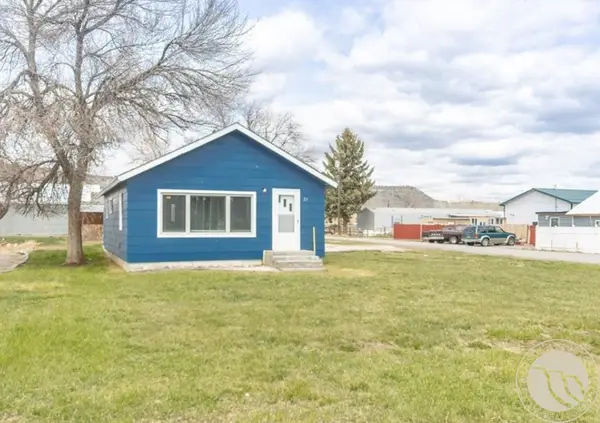 $259,800Active2 beds 1 baths1,218 sq. ft.
23 1st Street Se, Park City, MT 59063
MLS# 362032Listed by: EXIT REALTY LAUREL - Open Sun, 2 to 3:30pm
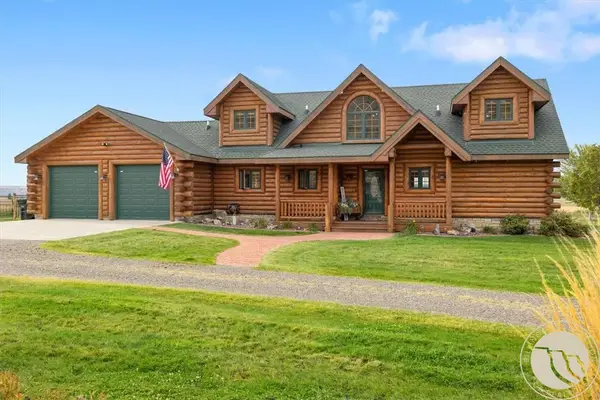 $769,900Active3 beds 5 baths3,692 sq. ft.
52 Rimrock Drive, Park City, MT 59063
MLS# 361913Listed by: LIVE LAUGH MONTANA REAL ESTATE 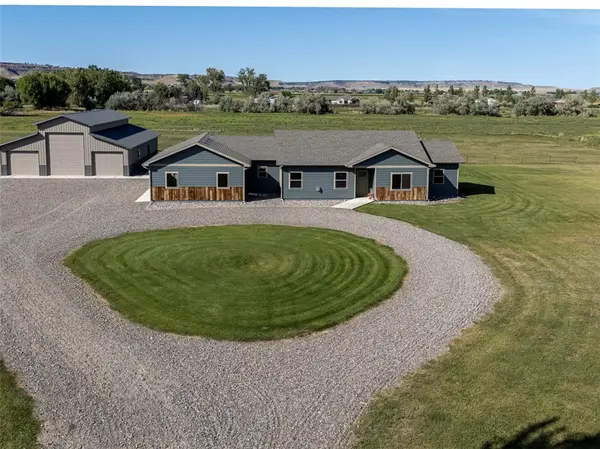 $839,000Active3 beds 3 baths1,920 sq. ft.
7 Rodeo Drive, Park City, MT 59063
MLS# 361818Listed by: PINNACLE PROPERTY OF MONTANA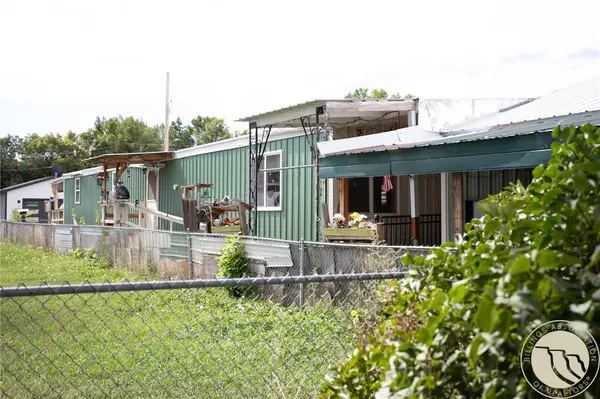 $150,000Active3 beds 2 baths1,216 sq. ft.
118 1st Avenue Sw, Park City, MT 59063
MLS# 361815Listed by: BERKSHIRE HATHAWAY HS FLOBERG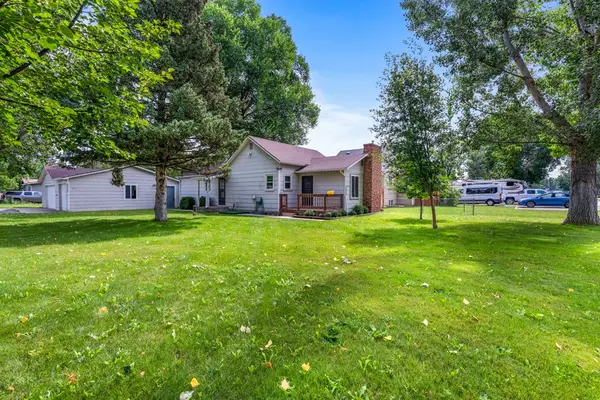 $280,000Active2 beds 2 baths1,086 sq. ft.
304 1st Street Se, Park City, MT 59063
MLS# 361351Listed by: EXP REALTY, LLC - BILLINGS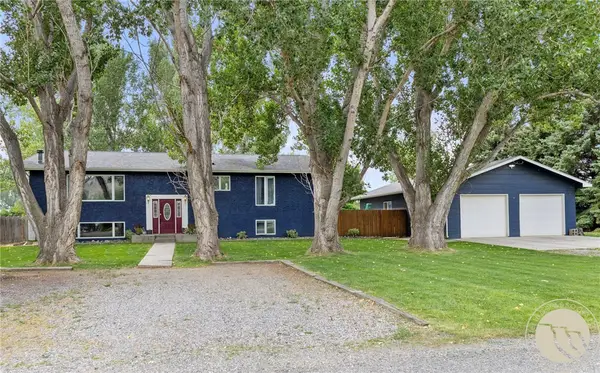 $426,400Active4 beds 3 baths3,240 sq. ft.
516 1st Avenue Sw, Park City, MT 59063
MLS# 361138Listed by: EXP REALTY, LLC - BILLINGS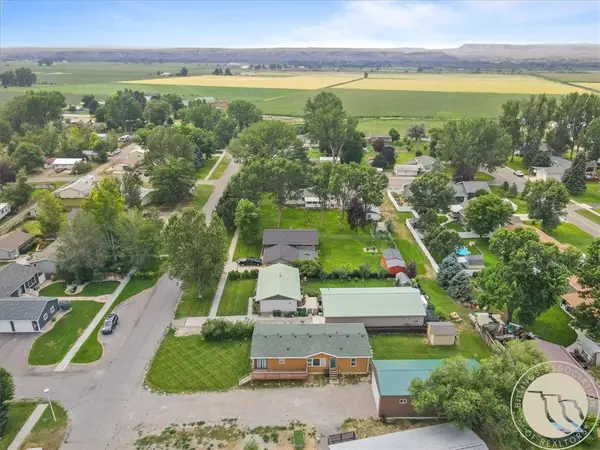 $465,000Active5 beds 3 baths3,360 sq. ft.
515 1st Street Se, Park City, MT 59063
MLS# 361078Listed by: MOD WEST LAND CO.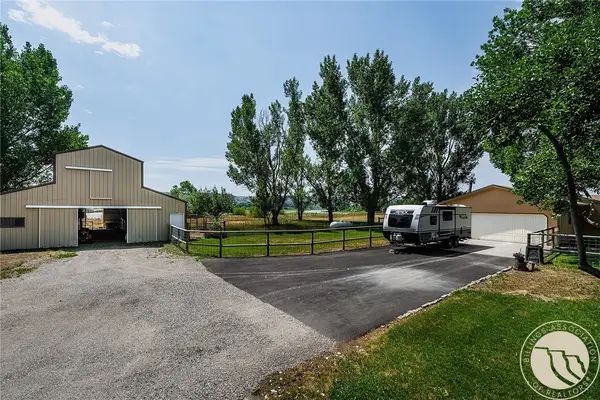 $729,900Active3 beds 2 baths1,464 sq. ft.
16 Yellowstone Meadows Road, Park City, MT 59063
MLS# 360905Listed by: PARKS REAL ESTATE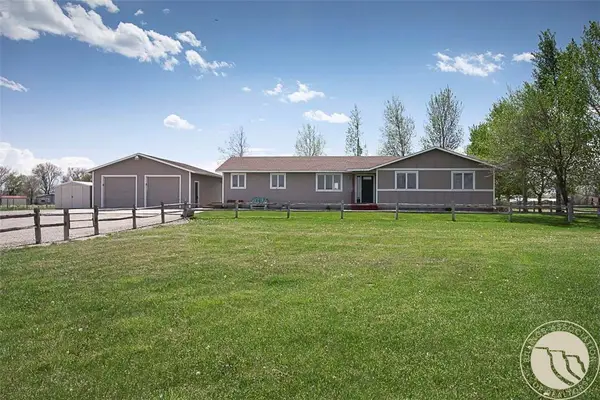 $735,000Active4 beds 2 baths1,830 sq. ft.
52 Trewin School Rd, Park City, MT 59063
MLS# 360591Listed by: A HAUS OF REALTY


Protect your home and budget from life's surprises with an Assurant Home Warranty, backed by a partner that supports you through every step of homeownership. Explore Plans.
©2026 Century 21 Real Estate LLC. All rights reserved. CENTURY 21®, the CENTURY 21 Logo and C21® are service marks owned by Century 21 Real Estate LLC. Century 21 Real Estate LLC fully supports the principles of the Fair Housing Act and the Equal Opportunity Act. Each office is independently owned and operated. Listing information is deemed reliable but not guaranteed accurate.