57 W Combest Creek Road, Plains, MT 59859
Local realty services provided by:CENTURY 21 Shea Realty
57 W Combest Creek Road,Plains, MT 59859
$725,000
- 2 Beds
- 2 Baths
- 2,452 sq. ft.
- Single family
- Active
Listed by: kim kahle
Office: the 406 properties
MLS#:30080261
Source:MT_NMAR
Price summary
- Price:$725,000
- Price per sq. ft.:$295.68
About this home
Experience the beauty of Montana living with this inviting wood sided home, separate guest quarters, and 12.98 acres of scenic, treelined property with stunning mountain views. Located in the charming town of Plains, this unique property offers an exceptional combination of privacy, functionality, and versatility.
The main home features a welcoming wraparound deck, durable metal roof, two bedrooms, and two bathrooms, with the primary bedroom conveniently located on the main level. A spacious upper-level family room provides additional living space, together with another bedroom and bathroom, while the basement bonus room offers flexibility for hobbies, recreation, or office use. Practical features include a large main-level laundry room, pantry, and abundant storage throughout. Outside, you'll find a 728-square-foot detached metal garage added in 2023, along with multiple outbuildings designed to support country living. The property also includes a barn, chicken coop, fenced acreage, and a fenced garden area, making it ideal for livestock, gardening, or a hobby farm lifestyle.
Adding even more value is the separate guest home, featuring one bedroom, one bathroom, a loft for additional sleeping space, a kitchenette, and 220-volt hookups. Previously operated as a successful VRBO, this detached residence offers excellent potential for guest accommodations, or supplemental rental income.
The property consists of two separate parcels, including 5.43 acres with the main residence and an additional 7.55-acre parcel, providing flexibility for future plans and investment potential. Enhancing the sense of privacy, the southern boundary adjoins a 47-acre property owned by School District No. 1. Enjoy all that the Plains area has to offer, with the nearby Clark Fork River providing opportunities for fishing, kayaking, rafting, and other outdoor recreation.
Enjoy the added appeal of being just a short drive to the renowned Quinn's Hot Springs Resort in nearby Paradise. Surrounded by the natural beauty of the Cabinet and Little Bitterroot Mountains, the area also offers abundant hiking, hunting, and access to public lands. Whether you're seeking a peaceful Montana retreat, room for animals, space for guests, or an investment opportunity, this property offers endless possibilities in the heart of beautiful Sanders County....
Contact an agent
Home facts
- Year built:2014
- Listing ID #:30080261
- Added:1 day(s) ago
- Updated:October 27, 2026 at 06:56 PM
Rooms and interior
- Bedrooms:2
- Total bathrooms:2
- Full bathrooms:2
- Kitchen Description:Dishwasher, Microwave, Range, Refrigerator
- Basement:Yes
- Basement Description:Partially Finished
- Living area:2,452 sq. ft.
Heating and cooling
- Heating:Wall Furnace
Structure and exterior
- Year built:2014
- Building area:2,452 sq. ft.
- Lot area:12.98 Acres
- Foundation Description:Poured
Finances and disclosures
- Price:$725,000
- Price per sq. ft.:$295.68
- Tax amount:$3,884 (2026)
Features and amenities
- Appliances:Microwave, Range, Refrigerator
Parking
- Garage:Yes
- Garage spaces:2

New listings near 57 W Combest Creek Road
- New

 $749,000Active2 beds 3 baths1,673 sq. ft.
422 River Road E, Plains, MT 59859
MLS# 30080184Listed by: CENTURY 21 BIG SKY REAL ESTATE (2844) - PLAINS  $350,000Active4 beds 2 baths2,380 sq. ft.
401 Clayton Street, Plains, MT 59859
MLS# 30079842Listed by: CENTURY 21 BIG SKY REAL ESTATE (2844) - PLAINS $425,000Active2 beds 2 baths1,280 sq. ft.
35 High Country Road, Plains, MT 59859
MLS# 30078900Listed by: CENTURY 21 BIG SKY REAL ESTATE (2844) - PLAINS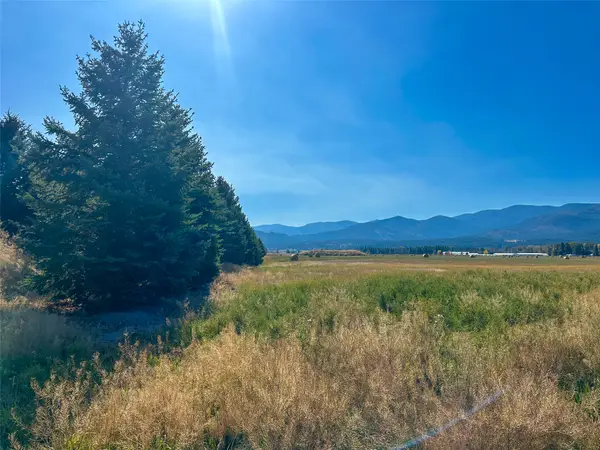 $125,000Active1.76 Acres
NHN Picea Place #Lot 12, Plains, MT 59859
MLS# 30078858Listed by: REALTY NORTHWEST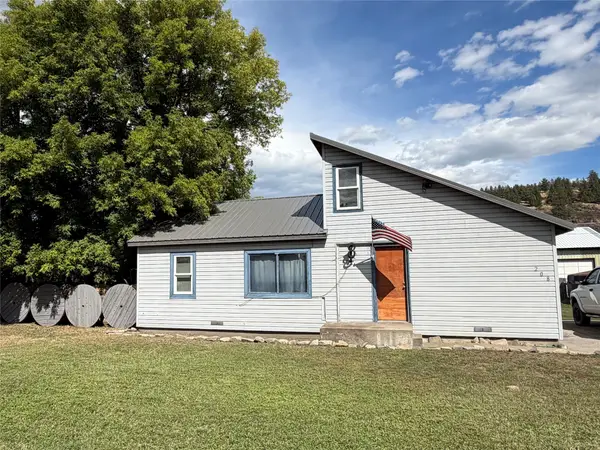 $175,000Active2 beds 1 baths1,109 sq. ft.
208 E Meany Street, Plains, MT 59859
MLS# 30078898Listed by: CENTURY 21 BIG SKY REAL ESTATE (2844) - PLAINS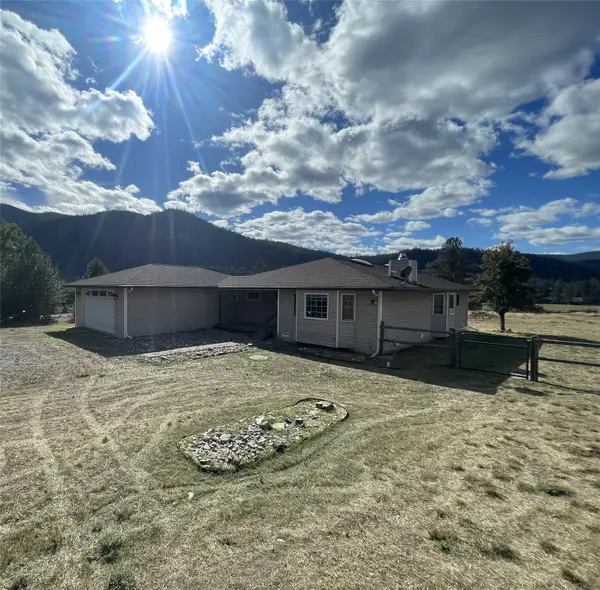 $399,000Active2 beds 2 baths1,542 sq. ft.
15 Terrace Drive, Plains, MT 59859
MLS# 30079108Listed by: MAJESTIC MONTANA PROPERTIES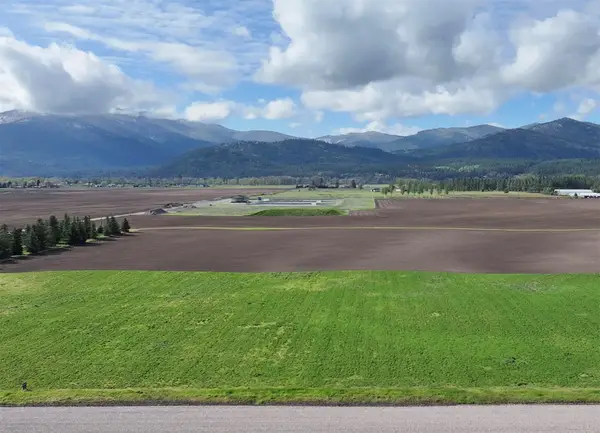 $94,500Active1.38 Acres
NHN Picea Place, Plains, MT 59859
MLS# 30078855Listed by: REALTY NORTHWEST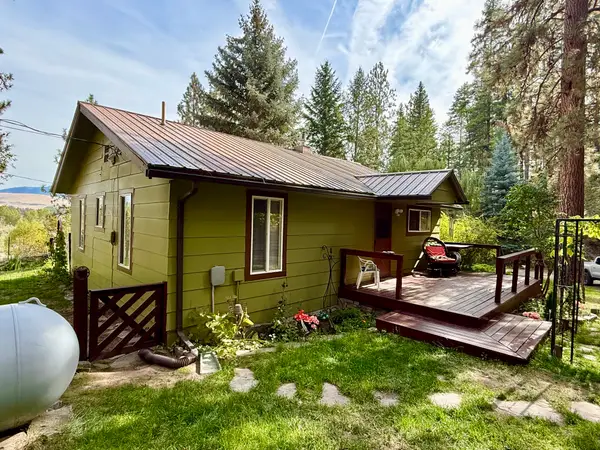 $425,000Active2 beds 1 baths1,376 sq. ft.
251 River Road W, Plains, MT 59859
MLS# 30078862Listed by: ELLIOTT REALTY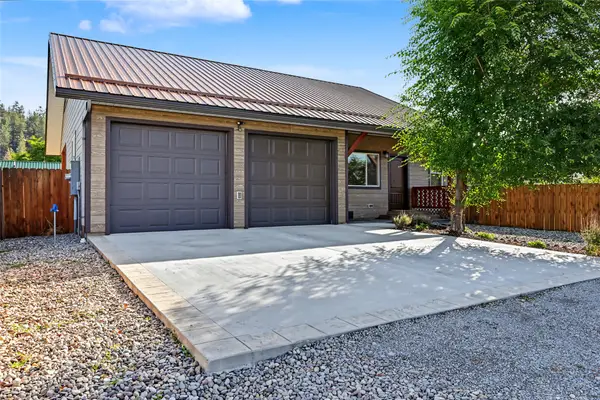 $425,000Active3 beds 2 baths1,280 sq. ft.
324 E Meany Street, Plains, MT 59859
MLS# 30078810Listed by: CENTURY 21 BIG SKY REAL ESTATE (2844) - PLAINS


Protect your home and budget from life's surprises with an Assurant Home Warranty, backed by a partner that supports you through every step of homeownership. Explore Plans.
©2026 Century 21 Real Estate LLC. All rights reserved. CENTURY 21®, the CENTURY 21 Logo and C21® are service marks owned by Century 21 Real Estate LLC. Century 21 Real Estate LLC fully supports the principles of the Fair Housing Act and the Equal Opportunity Act. Each office is independently owned and operated. Listing information is deemed reliable but not guaranteed accurate.