105 Eagle Drive, Polson, MT 59860
Local realty services provided by:CENTURY 21 Peak Properties
105 Eagle Drive,Polson, MT 59860
$670,000
- 4 Beds
- 3 Baths
- 2,644 sq. ft.
- Single family
- Active
Listed by: timothy mcginnis
Office: purewest real estate polson
MLS#:30075314
Source:MT_NMAR
Price summary
- Price:$670,000
- Price per sq. ft.:$253.4
- Monthly HOA dues:$135
About this home
Beautiful 2-story, traditional home located on the Polson Golf Course in the Mission Bay community. This 4-bedroom, 3-bath residence features vaulted ceilings, a functional layout, and a spacious 3-car garage. Mature landscaping surrounds the property, enhancing the curb appeal. Enjoy golf course/ water feature views.
Mission Bay amenities include private Flathead Lake access, clubhouse, pool, fitness center, pickleball courts, and walking trails. A rare opportunity to own a well-appointed home in one of Polson’s most desirable and welcoming neighborhoods.
Contact an agent
Home facts
- Year built:1997
- Listing ID #:30075314
- Added:79 day(s) ago
- Updated:October 24, 2026 at 02:17 PM
Rooms and interior
- Bedrooms:4
- Total bathrooms:3
- Full bathrooms:3
- Kitchen Description:Dishwasher, Disposal, Microwave, Range, Refrigerator
- Basement:Yes
- Basement Description:Crawl Space
- Living area:2,644 sq. ft.
Structure and exterior
- Year built:1997
- Building area:2,644 sq. ft.
- Lot area:0.3 Acres
- Foundation Description:Poured
Finances and disclosures
- Price:$670,000
- Price per sq. ft.:$253.4
- Tax amount:$3,021 (2026)
Features and amenities
- Appliances:Microwave, Range, Refrigerator, Washer
- Laundry features:Washer
- Amenities:Washer
Parking
- Garage:Yes
- Garage spaces:3

New listings near 105 Eagle Drive
- New
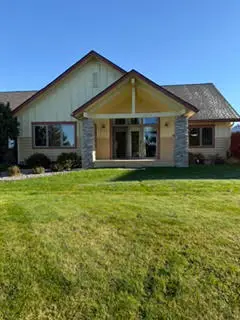 $468,000Active2 beds 2 baths1,308 sq. ft.
109 Crescent Landing, Polson, MT 59860
MLS# 30079999Listed by: EXIT REALTY POLSON - New
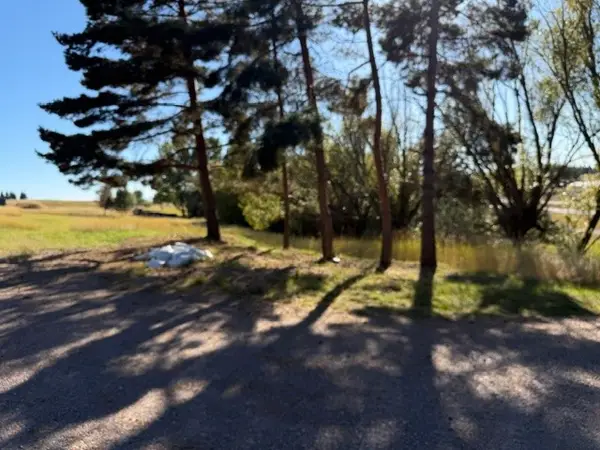
 $130,000Active3.18 Acres
NHN Buena Vista Lane, Polson, MT 59860
MLS# 30080006Listed by: CENTURY 21 BIG SKY REAL ESTATE - POLSON - New
 $190,000Active4.97 Acres
35716 S Hills Drive, Polson, MT 59860
MLS# 30080009Listed by: CENTURY 21 BIG SKY REAL ESTATE - POLSON - New
 $70,000Active1.79 Acres
35716 S Hills Drive, Polson, MT 59860
MLS# 30080002Listed by: CENTURY 21 BIG SKY REAL ESTATE - POLSON - New
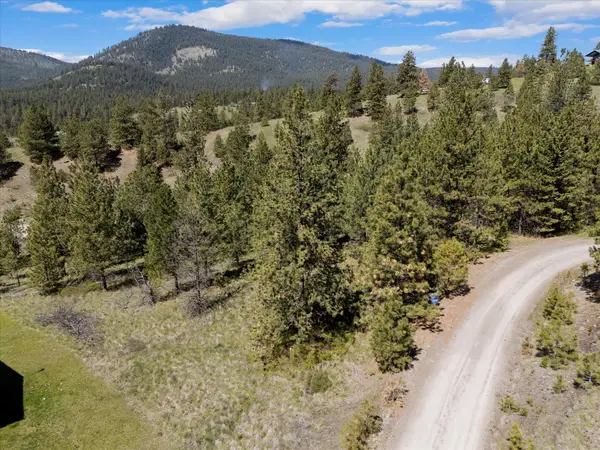 $99,900Active1.31 Acres
31009 Canyon View Place, Polson, MT 59860
MLS# 30079962Listed by: INTUITIVE REAL ESTATE - New
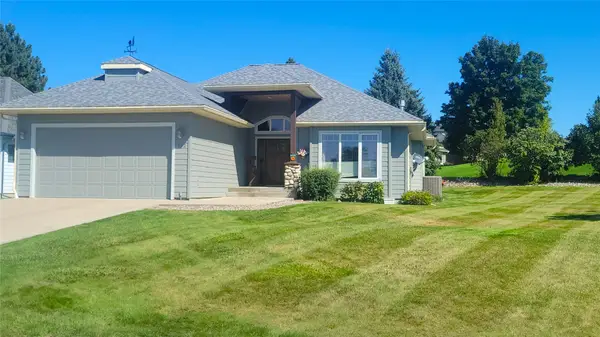 $509,000Active3 beds 2 baths1,598 sq. ft.
112 Eagle Drive, Polson, MT 59860
MLS# 30078667Listed by: SAVOIR FAIRE PROPERTIES - New
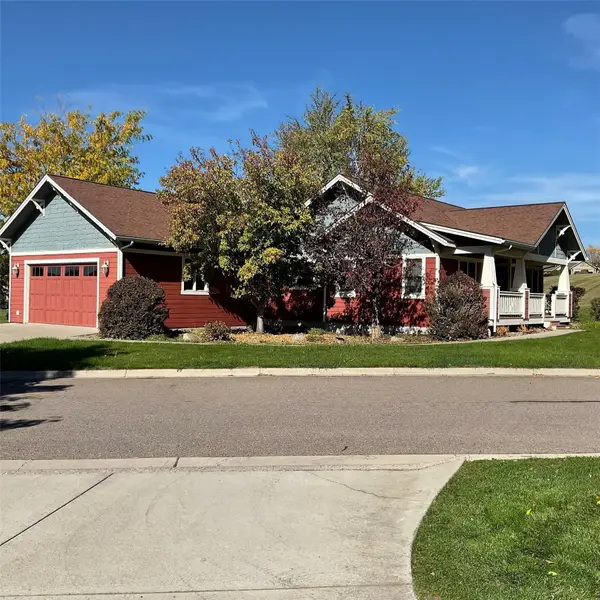 $587,000Active5 beds 3 baths3,324 sq. ft.
100 Jefferson Court, Polson, MT 59860
MLS# 30079839Listed by: CENTURY 21 BIG SKY REAL ESTATE - POLSON - New
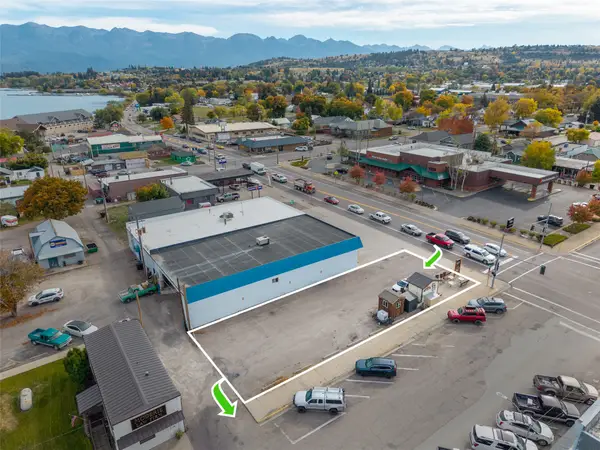 $450,000Active0.16 Acres
49558 Us Hwy 93, Polson, MT 59860
MLS# 30079574Listed by: KELLER WILLIAMS WESTERN MT  $899,000Active1.24 Acres
29975 Peachtree Drive, Polson, MT 59860
MLS# 30079733Listed by: CENTURY 21 BIG SKY REAL ESTATE - POLSON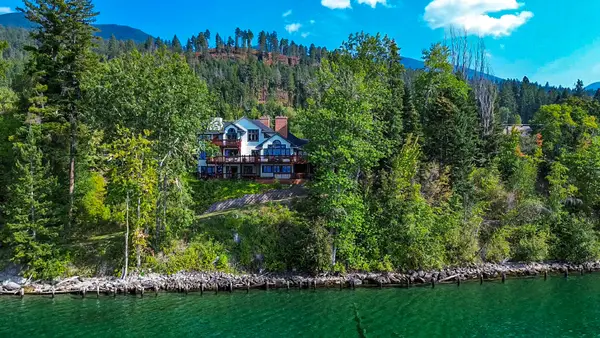 $3,900,000Active5 beds 4 baths5,632 sq. ft.
33233 Mt Hwy 35, Polson, MT 59860
MLS# 30079364Listed by: GLACIER SOTHEBY'S INTERNATIONAL REALTY BIGFORK


Protect your home and budget from life's surprises with an Assurant Home Warranty, backed by a partner that supports you through every step of homeownership. Explore Plans.
©2026 Century 21 Real Estate LLC. All rights reserved. CENTURY 21®, the CENTURY 21 Logo and C21® are service marks owned by Century 21 Real Estate LLC. Century 21 Real Estate LLC fully supports the principles of the Fair Housing Act and the Equal Opportunity Act. Each office is independently owned and operated. Listing information is deemed reliable but not guaranteed accurate.