228 Pheasant Ridge, Polson, MT 59860
Local realty services provided by:CENTURY 21 Shea Realty
228 Pheasant Ridge,Polson, MT 59860
$1,799,000
- 4 Beds
- 5 Baths
- 3,450 sq. ft.
- Single family
- Active
Listed by: jay bick, janie bick
Office: exp realty - kalispell
MLS#:30079602
Source:MT_NMAR
Price summary
- Price:$1,799,000
- Price per sq. ft.:$521.45
- Monthly HOA dues:$237.67
About this home
This Five Star Luxury Home was built for the seller & by the seller, a long time & most respected home builder in the area. The home was constructed with comfort & convenience in mind. There are 3 primary suites with each there own bathrooms, + a guest bathroom and an additional bedroom & bathroom on the lower level. The Kitchen and living room are intended to serve your guests in a very special way and / or provide leisure and comfort to the home owners. Add a bonus / media living room area and a extra large 3 car garage to the picture. This Luxury Gated community provides easy access to Polson's exceptionally re-nowned 18 hole golf course, also includes the pickle ball and game courts, the amazing canoe area on Flathead Lake, picnic, work out fitness, walking trail, swimming pool, meeting / party room and more. Polson has several great restaurants, shopping, water sports etc. The Lake & Mountain Views from the deck and patios will mesmerize your mind and welcome you home. Don't pass this one by, take a look as it is above the rest and a very unique & special home....
Contact an agent
Home facts
- Year built:2023
- Listing ID #:30079602
- Added:1 day(s) ago
- Updated:October 10, 2026 at 07:01 PM
Rooms and interior
- Bedrooms:4
- Total bathrooms:5
- Full bathrooms:4
- Half bathrooms:1
- Kitchen Description:Microwave, Range, Refrigerator
- Basement:Yes
- Basement Description:Daylight, Finished, Full, Walk Out Access
- Living area:3,450 sq. ft.
Heating and cooling
- Heating:Electric, Forced Air, Wall Furnace
Structure and exterior
- Year built:2023
- Building area:3,450 sq. ft.
- Lot area:0.91 Acres
- Lot Features:Landscaped, Sprinklers In Ground
- Exterior Features:Deck
- Foundation Description:Poured
Finances and disclosures
- Price:$1,799,000
- Price per sq. ft.:$521.45
- Tax amount:$5,600 (2025)
Features and amenities
- Appliances:Microwave, Range, Refrigerator
Parking
- Parking description:Garage, Garage Door Opener
- Garage:Yes
- Garage spaces:3

New listings near 228 Pheasant Ridge
- New
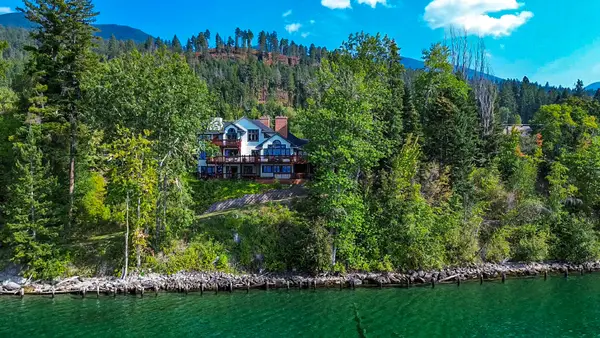 $3,900,000Active5 beds 4 baths5,632 sq. ft.
33233 Mt Hwy 35, Polson, MT 59860
MLS# 30079364Listed by: GLACIER SOTHEBY'S INTERNATIONAL REALTY BIGFORK - New
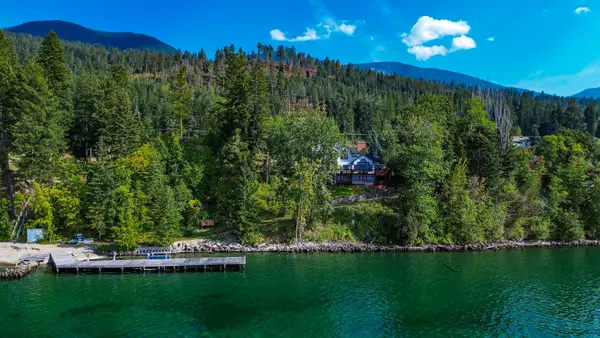 $2,300,000Active1.84 Acres
33233 Mt Hwy 35 #Lot 2, Polson, MT 59860
MLS# 30079381Listed by: GLACIER SOTHEBY'S INTERNATIONAL REALTY BIGFORK - New
 $1,200,000Active1.05 Acres
8031 Mt Hwy 35 #Lot 1, Polson, MT 59860
MLS# 30079385Listed by: GLACIER SOTHEBY'S INTERNATIONAL REALTY BIGFORK - New
 $275,000Active3 beds 1 baths2,395 sq. ft.
401 9th Avenue W, Polson, MT 59860
MLS# 30079443Listed by: TYREE REAL ESTATE, INC. - New

 $445,000Active0.11 Acres
200 Irvine Flats Road #180, Polson, MT 59860
MLS# 30079554Listed by: CENTURY 21 BIG SKY REAL ESTATE - POLSON - New
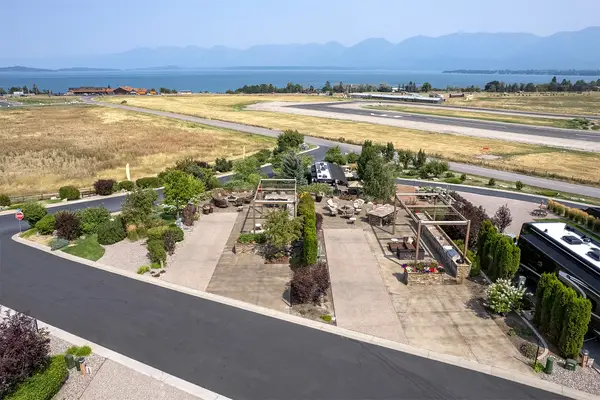 $445,000Active0.14 Acres
200 Irvine Flats Road #181, Polson, MT 59860
MLS# 30079527Listed by: CENTURY 21 BIG SKY REAL ESTATE - POLSON - New
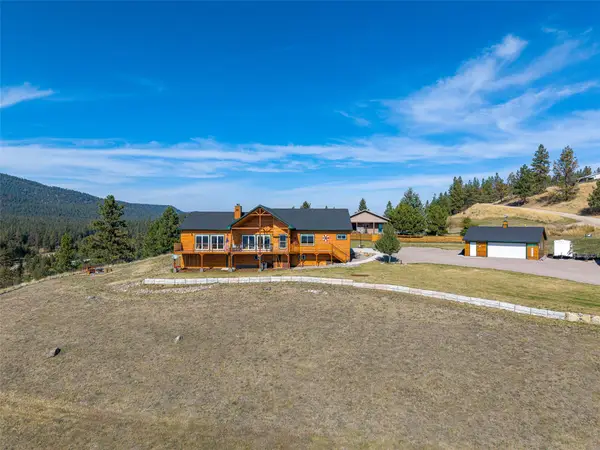 $877,140Active3 beds 3 baths2,658 sq. ft.
31575 S Rim Drive, Polson, MT 59860
MLS# 30079447Listed by: SAVOIR FAIRE PROPERTIES - New
 $429,000Active3 beds 3 baths1,925 sq. ft.
602 3rd Avenue E, Polson, MT 59860
MLS# 30078421Listed by: GLACIER REAL ESTATE OF MONTANA 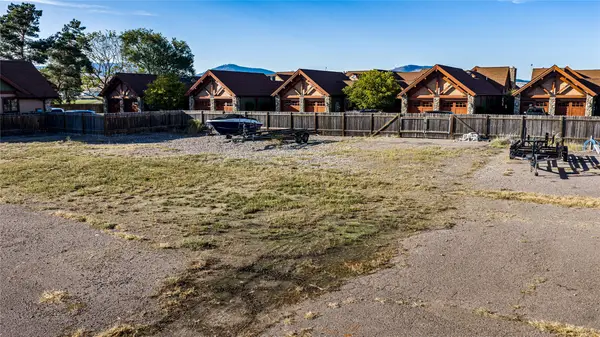 $255,000Active0.04 Acres
Unit 6 6th Street W #6, Polson, MT 59860
MLS# 30078082Listed by: BERKSHIRE HATHAWAY HOMESERVICES - MISSOULA


Protect your home and budget from life's surprises with an Assurant Home Warranty, backed by a partner that supports you through every step of homeownership. Explore Plans.
©2026 Century 21 Real Estate LLC. All rights reserved. CENTURY 21®, the CENTURY 21 Logo and C21® are service marks owned by Century 21 Real Estate LLC. Century 21 Real Estate LLC fully supports the principles of the Fair Housing Act and the Equal Opportunity Act. Each office is independently owned and operated. Listing information is deemed reliable but not guaranteed accurate.