29034 Finley Point Lane, Polson, MT 59860
Local realty services provided by:CENTURY 21 Deaton and Company Real Estate
29034 Finley Point Lane,Polson, MT 59860
$1,959,000
- 4 Beds
- 5 Baths
- 3,317 sq. ft.
- Single family
- Active
Listed by: joseph a wootan
Office: listwithfreedom.com
MLS#:30068306
Source:MT_NMAR
Price summary
- Price:$1,959,000
- Price per sq. ft.:$590.59
About this home
108 feet of private Flathead Lake frontage with private dock on protected Skidoo Bay. Turnkey and offered furnished, this 3,317-sq-ft property features 4 bedrooms, 5 baths, a spacious main home plus apartment above the garage, sweeping Mission Mountain views, vaulted ceilings, lake-facing windows, two fireplaces, upper and lower decks, seasonal hot tub, full gym, two-car garage and no HOA. Proven short-term-rental history with a 4.9 guest rating across 80+ reviews. Approximately 25 minutes from Polson.
Contact an agent
Home facts
- Year built:2002
- Listing ID #:30068306
- Added:160 day(s) ago
- Updated:September 15, 2026 at 02:30 PM
Rooms and interior
- Bedrooms:4
- Total bathrooms:5
- Full bathrooms:5
- Kitchen Description:Dishwasher, Disposal, Microwave, Range, Refrigerator
- Basement:Yes
- Basement Description:Partially Finished
- Living area:3,317 sq. ft.
Heating and cooling
- Cooling:Central Air
- Heating:Forced Air, Gas
- Central air:Yes
Structure and exterior
- Roof:Metal
- Year built:2002
- Building area:3,317 sq. ft.
- Lot area:0.5 Acres
- Architectural Style:A Frame
- Foundation Description:Block
- Levels:2 Story
Utilities
- Water:Well
Finances and disclosures
- Price:$1,959,000
- Price per sq. ft.:$590.59
- Tax amount:$7,212 (2025)
Features and amenities
- Appliances:Microwave, Range, Refrigerator, Washer
- Laundry features:Washer
- Amenities:Washer
Parking
- Garage:Yes
- Garage spaces:2

New listings near 29034 Finley Point Lane
- New
 $1,099,000Active5 beds 3 baths4,633 sq. ft.
34426 Ridge Road, Polson, MT 59860
MLS# 30078097Listed by: SOULA REALTY - New
 $499,000Active3 beds 2 baths2,016 sq. ft.
1205 11th Avenue E, Polson, MT 59860
MLS# 30078215Listed by: ERA LAMBROS REAL ESTATE POLSON - New
 $239,000Active3.89 Acres
38090 Valley Hills Lane, Polson, MT 59860
MLS# 30078147Listed by: MONTANA'S PROMONTORY PROPERTIES - New
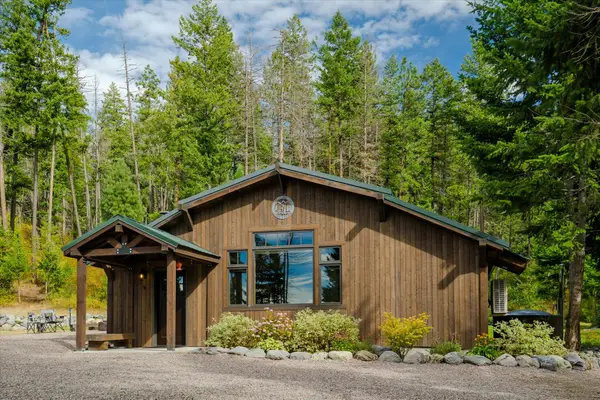
 $700,000Active1 beds 2 baths880 sq. ft.
28270 Liebig Lane, Polson, MT 59860
MLS# 30077998Listed by: CENTURY 21 DEATON AND COMPANY REAL ESTATE - New
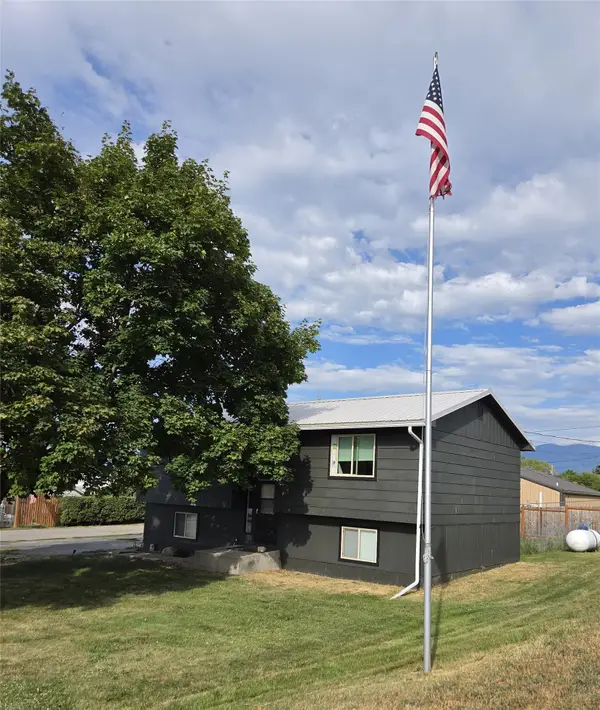 $437,000Active3 beds 2 baths1,760 sq. ft.
1001 E 4th Avenue, Polson, MT 59860
MLS# 30077848Listed by: MISSION VALLEY PROPERTIES - New
 $3,395,000Active6 beds 7 baths5,140 sq. ft.
34238 Rocky Point Road, Polson, MT 59860
MLS# 30077768Listed by: ERA LAMBROS REAL ESTATE MISSOULA - New
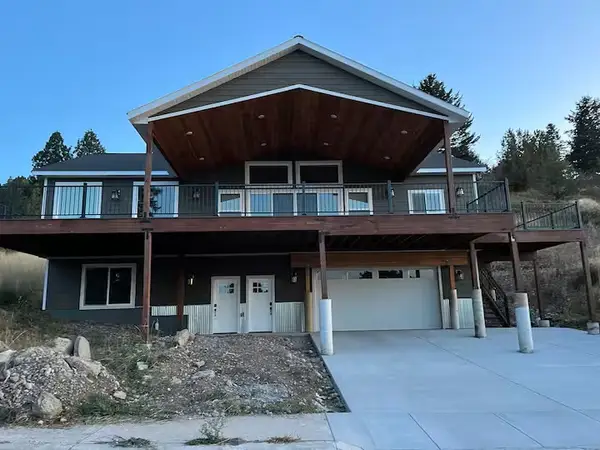 $742,000Active4 beds 3 baths3,000 sq. ft.
1452 15th Avenue E, Polson, MT 59860
MLS# 30077826Listed by: MISSION BAY REAL ESTATE 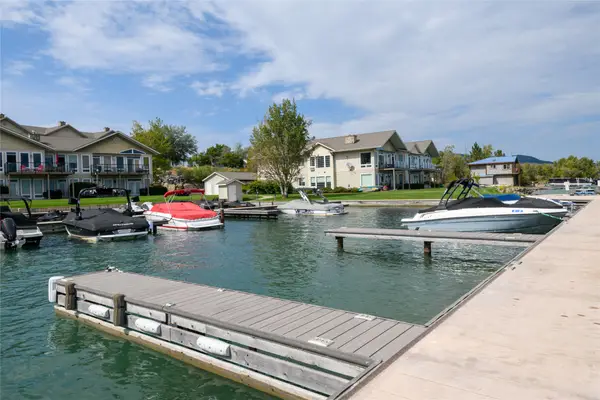 $869,900Active3 beds 2 baths2,100 sq. ft.
100 Rocky Point Road #A-5, Polson, MT 59860
MLS# 30077508Listed by: KELLER WILLIAMS WESTERN MT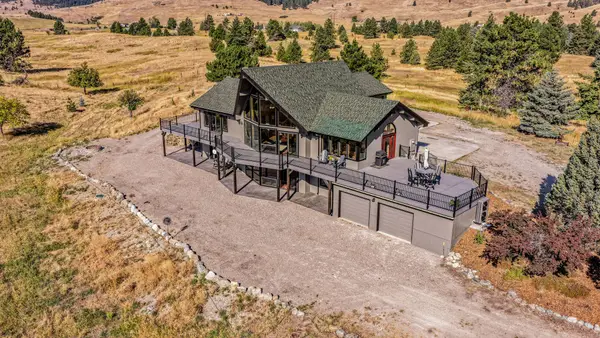 $1,200,000Active2 beds 4 baths3,654 sq. ft.
41920 Pine Cone Lane, Polson, MT 59860
MLS# 30077824Listed by: EXIT REALTY POLSON $114,000Active1.13 Acres
TR B Buffalo Bridge Road, Polson, MT 59860
MLS# 30077869Listed by: BERKSHIRE HATHAWAY HOMESERVICES - BIGFORK


Protect your home and budget from life's surprises with an Assurant Home Warranty, backed by a partner that supports you through every step of homeownership. Explore Plans.
©2026 Century 21 Real Estate LLC. All rights reserved. CENTURY 21®, the CENTURY 21 Logo and C21® are service marks owned by Century 21 Real Estate LLC. Century 21 Real Estate LLC fully supports the principles of the Fair Housing Act and the Equal Opportunity Act. Each office is independently owned and operated. Listing information is deemed reliable but not guaranteed accurate.