31968 Ridge View Circle, Polson, MT 59860
Local realty services provided by:CENTURY 21 Deaton and Company Real Estate
31968 Ridge View Circle,Polson, MT 59860
$599,000
- 3 Beds
- 2 Baths
- 1,824 sq. ft.
- Single family
- Active
Listed by: mel nordberg
Office: berkshire hathaway homeservices - polson
MLS#:30066206
Source:MT_NMAR
Price summary
- Price:$599,000
- Price per sq. ft.:$328.4
- Monthly HOA dues:$8.33
About this home
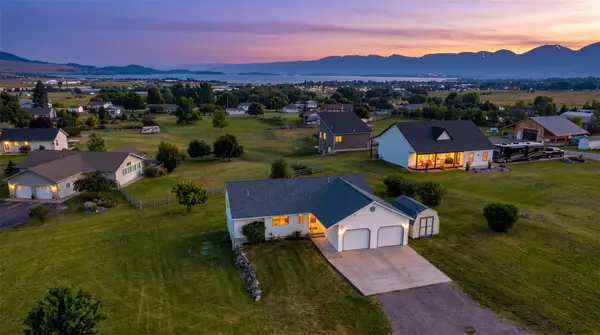
** PRICE ADJUSTMENT! ** Seated on 5.5 private, wooded acres, this peaceful Montana home offers a peek-a-boo view of Wild Horse Island from the wraparound deck, abundant wildlife, and a landscape filled with seasonal wildflowers, a mature apple tree, and a fragrant mint garden.
Inside, the 1,824-square-foot home features 3 bedrooms, plus a utility room, and 2 bathrooms, and flexible living spaces ideal for guests, a home office, hobbies, or additional storage. Recent updates include a refreshed downstairs bathroom with a new shower and sink, a recently serviced septic system, and a wired security system for added peace of mind.
The property is well-equipped for projects and outdoor living with a detached two-car garage, two additional powered outbuildings, a fenced side yard, and exclusive access to private Jette Lake. Whether you're looking for a full-time residence or a quiet Montana getaway, this property offers room to relax, explore, and make it your own!
Contact an agent
Home facts
- Year built:1974
- Listing ID #:30066206
- Added:147 day(s) ago
- Updated:July 31, 2026 at 02:08 PM
Rooms and interior
- Bedrooms:3
- Total bathrooms:2
- Full bathrooms:1
- Kitchen Description:Dishwasher, Microwave, Range, Refrigerator
- Basement:Yes
- Basement Description:Daylight, Finished, Walk Out Access
- Living area:1,824 sq. ft.
Heating and cooling
- Heating:Baseboard, Electric, Wall Furnace
Structure and exterior
- Roof:Metal
- Year built:1974
- Building area:1,824 sq. ft.
- Lot area:5.43 Acres
- Lot Features:Level
- Exterior Features:Deck, Storage
- Foundation Description:Poured
- Levels:2 Story
Finances and disclosures
- Price:$599,000
- Price per sq. ft.:$328.4
- Tax amount:$2,314 (2025)
Features and amenities
- Appliances:Microwave, Range, Refrigerator, Washer
- Laundry features:Washer
- Amenities:Washer
Parking
- Garage:Yes
- Garage spaces:2

New listings near 31968 Ridge View Circle
- New
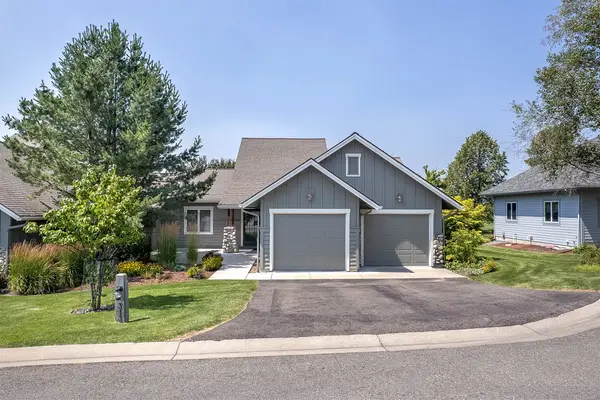
 $575,000Active3 beds 2 baths1,612 sq. ft.
313 Montana Landing, Polson, MT 59860
MLS# 30075888Listed by: CENTURY 21 BIG SKY REAL ESTATE - POLSON - New
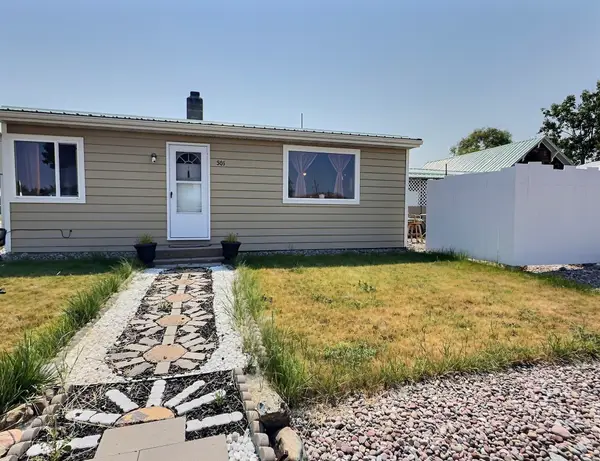 $349,000Active3 beds 2 baths1,322 sq. ft.
501 9th Avenue W, Polson, MT 59860
MLS# 30075821Listed by: BERKSHIRE HATHAWAY HOMESERVICES - POLSON - New
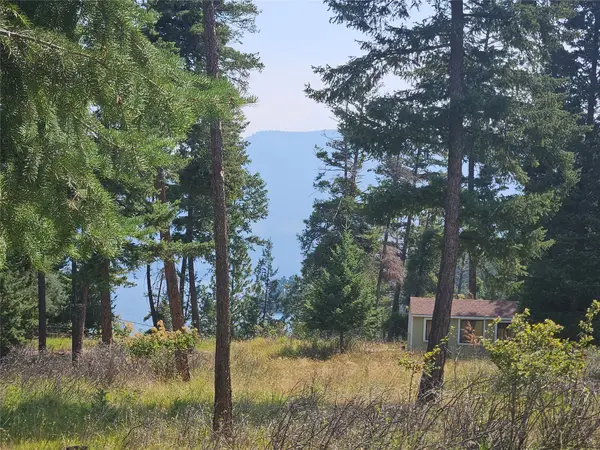 $179,000Active0.99 Acres
NHN Westside Drive, Polson, MT 59860
MLS# 30075712Listed by: CLEARWATER MONTANA PROPERTIES - POLSON - New
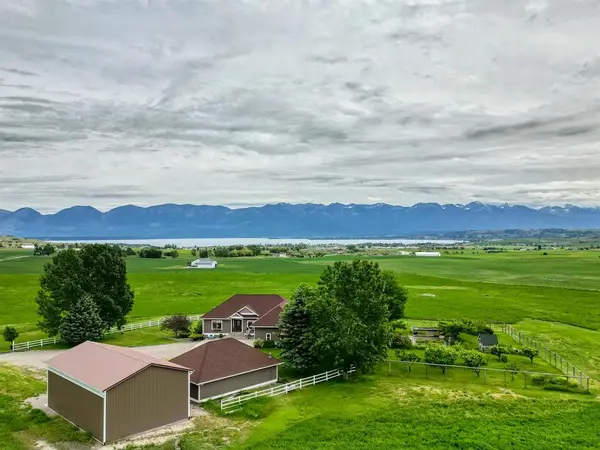 $1,850,000Active6 beds 5 baths4,300 sq. ft.
41547 Flathead View Drive, Polson, MT 59860
MLS# 30075675Listed by: WESTERN BROKERS - New
 $795,000Active4 beds 4 baths3,709 sq. ft.
212 3rd Avenue E, Polson, MT 59860
MLS# 30075264Listed by: MISSION BAY REAL ESTATE - New
 $824,750Active2 beds 1 baths1,210 sq. ft.
34529 Mt Hwy 35, Polson, MT 59860
MLS# 30075585Listed by: ERA LAMBROS REAL ESTATE MISSOULA - New
 $599,000Active3 beds 2 baths1,727 sq. ft.
9 Regatta Road #53, Polson, MT 59860
MLS# 30075565Listed by: LAKE MISSOULA REAL ESTATE PLLC - New
 $186,000Active3.14 Acres
Lot 5 Valley Hills Lane, Polson, MT 59860
MLS# 30075543Listed by: CENTURY 21 PEAK PROPERTIES - New
 $249,000Active0.42 Acres
Lot 8 Long Lake Drive, Polson, MT 59860
MLS# 30075468Listed by: ERA LAMBROS REAL ESTATE MISSOULA - New
 $550,000Active3 beds 3 baths1,700 sq. ft.
39445 Lakeview Drive, Polson, MT 59860
MLS# 30074766Listed by: MONTANA LUXURY GROUP


Protect your home and budget from life's surprises with an Assurant Home Warranty, backed by a partner that supports you through every step of homeownership. Explore Plans.
©2026 Century 21 Real Estate LLC. All rights reserved. CENTURY 21®, the CENTURY 21 Logo and C21® are service marks owned by Century 21 Real Estate LLC. Century 21 Real Estate LLC fully supports the principles of the Fair Housing Act and the Equal Opportunity Act. Each office is independently owned and operated. Listing information is deemed reliable but not guaranteed accurate.