37936 Temple Drive, Polson, MT 59860
Local realty services provided by:CENTURY 21 Peak Properties
37936 Temple Drive,Polson, MT 59860
- 3 Beds
- 2 Baths
- - sq. ft.
- Mobile / Manufactured
- Sold
Listed by: amelia green
Office: montana's promontory properties
MLS#:30068649
Source:MT_NMAR
Sorry, we are unable to map this address
Price summary
- Price:
About this home
Country living with incredible Mission Mountain views on 5.04 acres just minutes from downtown Polson and all the amenities. This spacious 3-bedroom, 2-bath home offers 2,356 sq. ft. of living space. On private well. Not included in sq ft is a full unfinished basement with separate walkout access—ready for your own vision, expansion, or storage needs. Featuring two separate living room areas, there is plenty of room to spread out and make this property your own. The home could use some TLC and updating, creating a fantastic opportunity to add your own touches and build equity in a highly desirable location.
Outside, the property is set up perfectly for horses or hobby farm living with a small barn, a hay shed and additional storage shed, and plenty of room for animals. Enjoy stunning mountain views from the beautiful covered back patio while taking in the peaceful Montana setting. The detached 2-car garage includes a separate room dedicated workshop area, ideal for projects, storage, or extra workspace. A rare opportunity to enjoy country freedom with town convenience...
Contact an agent
Home facts
- Year built:2005
- Listing ID #:30068649
- Added:62 day(s) ago
- Updated:July 29, 2026 at 06:46 AM
Rooms and interior
- Bedrooms:3
- Total bathrooms:2
- Full bathrooms:2
- Kitchen Description:Dishwasher, Range, Refrigerator
- Basement:Yes
- Basement Description:Full, Unfinished, Walk Out Access
Heating and cooling
- Cooling:Central Air
- Heating:Forced Air, Propane
- Central air:Yes
Structure and exterior
- Year built:2005
- Lot Features:Level, Meadow, Rolling Slope
- Architectural Style:Ranch
- Exterior Features:Propane Tank Leased
- Foundation Description:Poured
Utilities
- Water:Well
Finances and disclosures
- Price:
- Tax amount:$726 (2025)
Features and amenities
- Appliances:Range, Refrigerator
Parking
- Garage:Yes
- Garage spaces:2

New listings near 37936 Temple Drive
- New
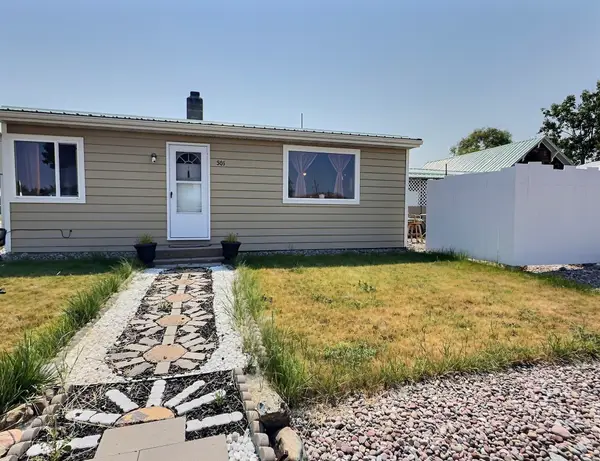 $349,000Active3 beds 2 baths1,322 sq. ft.
501 9th Avenue W, Polson, MT 59860
MLS# 30075821Listed by: BERKSHIRE HATHAWAY HOMESERVICES - POLSON - New
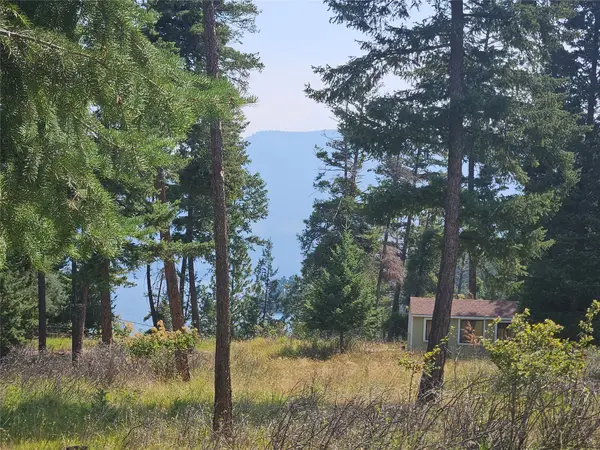 $179,000Active0.99 Acres
NHN Westside Drive, Polson, MT 59860
MLS# 30075712Listed by: CLEARWATER MONTANA PROPERTIES - POLSON - New
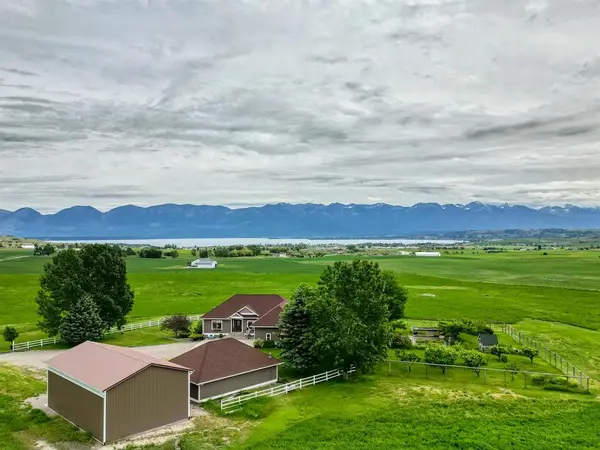 $1,850,000Active6 beds 5 baths4,300 sq. ft.
41547 Flathead View Drive, Polson, MT 59860
MLS# 30075675Listed by: WESTERN BROKERS - New
 $795,000Active4 beds 4 baths3,709 sq. ft.
212 3rd Avenue E, Polson, MT 59860
MLS# 30075264Listed by: MISSION BAY REAL ESTATE - New
 $824,750Active2 beds 1 baths1,210 sq. ft.
34529 Mt Hwy 35, Polson, MT 59860
MLS# 30075585Listed by: ERA LAMBROS REAL ESTATE MISSOULA - New
 $599,000Active3 beds 2 baths1,727 sq. ft.
9 Regatta Road #53, Polson, MT 59860
MLS# 30075565Listed by: LAKE MISSOULA REAL ESTATE PLLC - New

 $186,000Active3.14 Acres
Lot 5 Valley Hills Lane, Polson, MT 59860
MLS# 30075543Listed by: CENTURY 21 PEAK PROPERTIES - New
 $249,000Active0.42 Acres
Lot 8 Long Lake Drive, Polson, MT 59860
MLS# 30075468Listed by: ERA LAMBROS REAL ESTATE MISSOULA - New
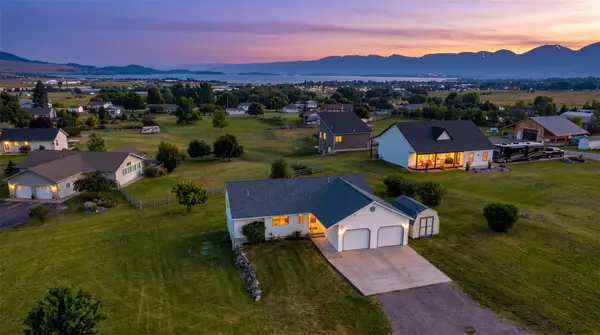 $550,000Active3 beds 3 baths1,700 sq. ft.
39445 Lakeview Drive, Polson, MT 59860
MLS# 30074766Listed by: MONTANA LUXURY GROUP - New
 $119,000Active0.37 Acres
Lot 41 South Lake Crest, Polson, MT 59860
MLS# 30075441Listed by: CENTURY 21 BIG SKY REAL ESTATE - POLSON


Protect your home and budget from life's surprises with an Assurant Home Warranty, backed by a partner that supports you through every step of homeownership. Explore Plans.
©2026 Century 21 Real Estate LLC. All rights reserved. CENTURY 21®, the CENTURY 21 Logo and C21® are service marks owned by Century 21 Real Estate LLC. Century 21 Real Estate LLC fully supports the principles of the Fair Housing Act and the Equal Opportunity Act. Each office is independently owned and operated. Listing information is deemed reliable but not guaranteed accurate.