
49 Whitetail Drive, Rexford, MT 59930
Local realty services provided by:CENTURY 21 Shea Realty
49 Whitetail Drive,Rexford, MT 59930
$775,000
- 6 Beds
- 2 Baths
- 4,720 sq. ft.
- Single family
- Active
Listed by: kara chapman
Office: performance real estate, inc.
MLS#:30071326
Source:MT_NMAR
Price summary
- Price:$775,000
- Price per sq. ft.:$164.19
About this home
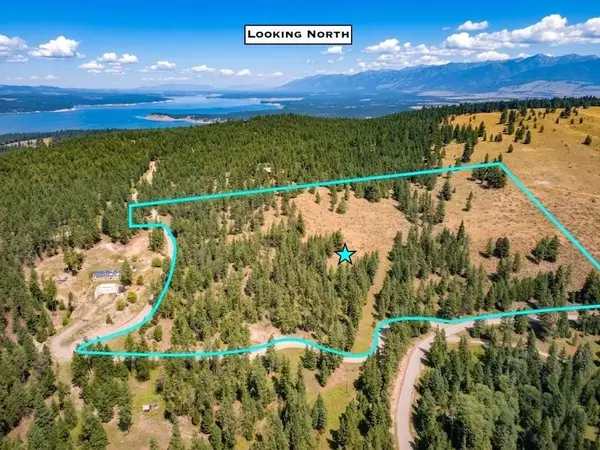
If you’ve been dreaming about getting out of the city and living a more independent lifestyle, this special West Kootenai property is set up and ready for it all. Located in a quiet, tight-knit country community with wonderful neighbors, this fully fenced homestead offers space, functionality, and the kind of peaceful setting that is getting harder to find. The home features 6 bedrooms and 2 bathrooms with many recent upgrades including a new roof, new windows, new doors, Diamond Kote siding, fresh interior paint, and high-end LVP flooring upstairs. A backup generator, owned propane tank, and basement wood stove heating system help provide peace of mind year-round. The kitchen was designed with serious cooking and food storage in mind featuring a commercial 8 burner range, large walk-in pantry with additional fridge space, and plenty of room for gathering. The basement includes cold storage and additional space for preserving and storing food.
Outside, the property is thoughtfully laid out for livestock and gardening with fenced and cross-fenced pastures for rotating animals, creek frontage with irrigation water rights, a large producing garden, raised herb beds, compost area, and a fully fenced orchard with apples, pears, cherries, strawberries, raspberries, asparagus, and more. The outbuildings provide endless functionality including a huge heated two-story shop with electric and wood heat, storage rooms and animal stalls below, hay storage, pole barn, traditional barn with walkthrough milking stanchion, greenhouse with wood stove, fans and electric heaters, chicken coop with laying hens included, rabbit area, pig houses, and additional storage throughout the property. Also included in the sale is an adjacent parcel with its own address and a beautifully crafted, custom-built cabin that could serve as guest space, an art studio, rental opportunity, or future multi-generational living setup. This is the kind of property where you can truly slow down, grow your own food, raise animals, enjoy the outdoors, and create a simpler way of life while still having the comfort of a beautifully updated home....
Contact an agent
Home facts
- Year built:1994
- Listing ID #:30071326
- Added:108 day(s) ago
- Updated:September 12, 2026 at 02:29 PM
Rooms and interior
- Bedrooms:6
- Total bathrooms:2
- Full bathrooms:2
- Kitchen Description:Range, Refrigerator
- Basement:Yes
- Basement Description:Daylight, Full, Walk Out Access
- Living area:4,720 sq. ft.
Heating and cooling
- Heating:Wall Furnace
Structure and exterior
- Year built:1994
- Building area:4,720 sq. ft.
- Lot area:7.69 Acres
- Lot Features:Level, Meadow, Orchards
- Construction Materials:Wood Frame, Wood Siding
- Exterior Features:Deck, Patio, Propane Tank Owned
- Foundation Description:Poured
- Levels:2 Story
Utilities
- Water:Well
Finances and disclosures
- Price:$775,000
- Price per sq. ft.:$164.19
- Tax amount:$2,907 (2025)
Features and amenities
- Appliances:Generator, Range, Refrigerator, Washer
- Laundry features:Washer
- Amenities:Washer
Parking
- Carport spaces:1

New listings near 49 Whitetail Drive
 $239,997Active20.52 Acres
0 Brookes Drive, Rexford, MT 59930
MLS# 30077115Listed by: CONGRESS REALTY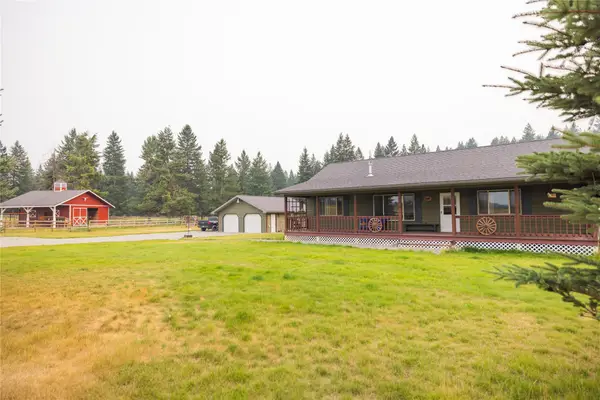 $569,000Active3 beds 2 baths1,344 sq. ft.
163 Marias Trail, Rexford, MT 59930
MLS# 30076315Listed by: NATIONAL PARKS REALTY - EUREKA $475,000Active3 beds 2 baths1,344 sq. ft.
163 Marias Trail, Rexford, MT 59930
MLS# 30076548Listed by: NATIONAL PARKS REALTY - EUREKA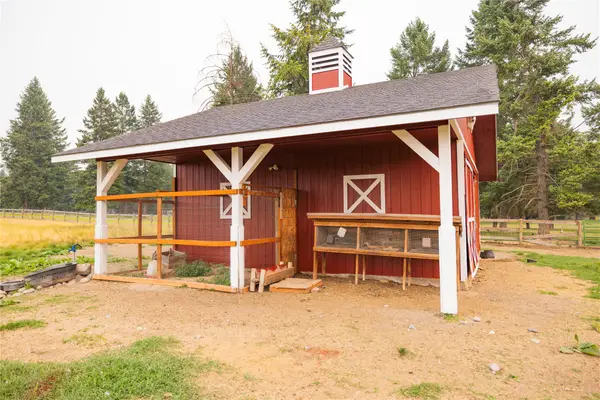 $160,000Active2 Acres
3993 W Kootenai Road, Rexford, MT 59930
MLS# 30076552Listed by: NATIONAL PARKS REALTY - EUREKA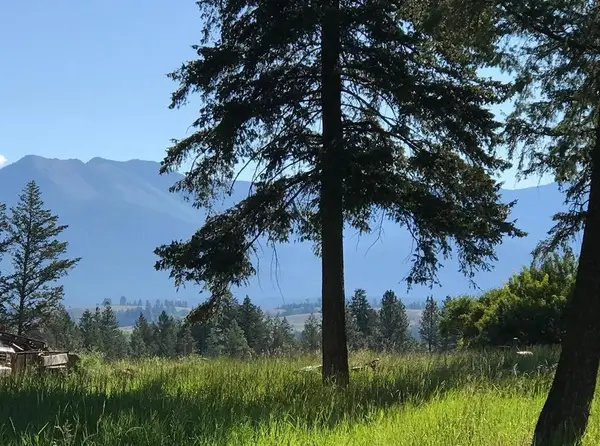 $150,000Active1.53 Acres
Lot 2 Black Lake Road, Rexford, MT 59930
MLS# 30076682Listed by: LANCASTER AND COMPANY, PREMIER PROPERTIES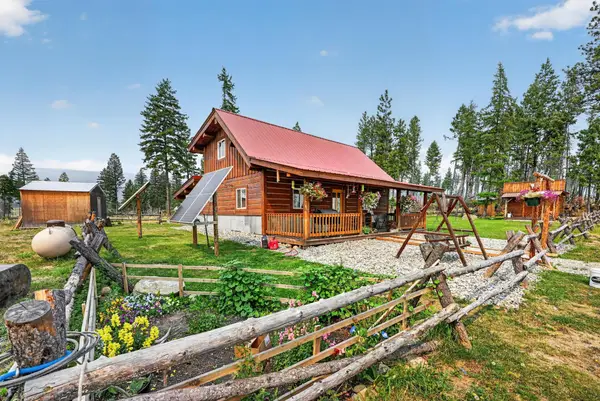 $724,900Active2 beds 1 baths1,312 sq. ft.
84 Ruger Drive, Rexford, MT 59930
MLS# 30076595Listed by: HIGH MOUNTAIN REALTY $219,000Active10.63 Acres
760 Black Lake Road, Rexford, MT 59930
MLS# 30076078Listed by: KELLY RIGHT REAL ESTATE OF MONTANA LLC - KALISPELL $165,000Active2.53 Acres
Nhn Enchanted Way, Rexford, MT 59930
MLS# 30075286Listed by: LANCASTER AND COMPANY, PREMIER PROPERTIES $349,000Active2 beds 2 baths3,024 sq. ft.
2092 Gut Creek Road, Rexford, MT 59930
MLS# 30075859Listed by: GLACIER SOTHEBY'S INTERNATIONAL REALTY WHITEFISH $225,000Active3.96 Acres
TBD Kootenai Echo Trail, Rexford, MT 59930
MLS# 30075726Listed by: ENGEL & VLKERS WESTERN FRONTIER - EUREKA


Protect your home and budget from life's surprises with an Assurant Home Warranty, backed by a partner that supports you through every step of homeownership. Explore Plans.
©2026 Century 21 Real Estate LLC. All rights reserved. CENTURY 21®, the CENTURY 21 Logo and C21® are service marks owned by Century 21 Real Estate LLC. Century 21 Real Estate LLC fully supports the principles of the Fair Housing Act and the Equal Opportunity Act. Each office is independently owned and operated. Listing information is deemed reliable but not guaranteed accurate.