
21153 Osprey Loop Road, Rollins, MT 59931
Local realty services provided by:CENTURY 21 Heritage Realty
21153 Osprey Loop Road,Rollins, MT 59931
$3,000,000
- 3 Beds
- 4 Baths
- 3,530 sq. ft.
- Single family
- Active
Listed by: david fetveit, stephanie gardner
Office: purewest real estate lakeside
MLS#:30079620
Source:MT_NMAR
Price summary
- Price:$3,000,000
- Price per sq. ft.:$849.86
About this home
Spectacular south-facing Flathead Lake waterfront property with 150 feet of frontage, a new dock, and breathtaking panoramic views of Wild Horse Island and the surrounding mountains! Completely remodeled and beautifully updated, this exceptional property combines modern finishes with an incredible lakefront setting. The two bedroom main residence features soaring ceilings, expansive windows that capture the stunning views, a contemporary kitchen with generous island and beautiful stone countertops, and an inviting living area with a sleek gas fireplace. An expansive deck provides the perfect setting for outdoor entertaining and enjoying the southern exposure. A separate one bedroom apartment above the oversized three car shop offers excellent accommodations for guests or extended family. Additional amenities include an attached two car garage, a total of five garage spaces, and deep water dock ready for your boat. A rare opportunity to enjoy beautifully updated waterfront living with exceptional views, generous storage, and room for everyone!...
Contact an agent
Home facts
- Year built:2003
- Listing ID #:30079620
- Added:14 day(s) ago
- Updated:October 24, 2026 at 02:17 PM
Rooms and interior
- Bedrooms:3
- Total bathrooms:4
- Full bathrooms:3
- Half bathrooms:1
- Kitchen Description:Dishwasher, Microwave, Range, Refrigerator
- Basement:Yes
- Basement Description:Daylight, Partially Finished
- Living area:3,530 sq. ft.
Heating and cooling
- Cooling:Central Air
- Heating:Geothermal
- Central air:Yes
Structure and exterior
- Roof:Metal
- Year built:2003
- Building area:3,530 sq. ft.
- Lot area:0.61 Acres
- Construction Materials:Wood Siding
- Exterior Features:Deck, Patio, Porch, Propane Tank Owned
- Foundation Description:Poured
- Levels:2 Story
Finances and disclosures
- Price:$3,000,000
- Price per sq. ft.:$849.86
- Tax amount:$15,708 (2025)
Features and amenities
- Appliances:Generator, Microwave, Range, Refrigerator, Washer
- Laundry features:Washer
- Amenities:Washer
Parking
- Garage:Yes
- Garage spaces:5

New listings near 21153 Osprey Loop Road
- New
 $950,000Active3 beds 3 baths2,805 sq. ft.
20341 Swan View Road, Rollins, MT 59931
MLS# 30080181Listed by: GLACIER SOTHEBY'S INTERNATIONAL REALTY LAKESIDE  $375,000Active5 Acres
41325 Big Lodge Lane, Rollins, MT 59931
MLS# 30079586Listed by: ROCKY MOUNTAIN REAL ESTATE $200,000Active10 Acres
NHN Peach Park Loop, Rollins, MT 59931
MLS# 30074455Listed by: PUREWEST REAL ESTATE KALISPELL $160,000Active10 Acres
NHN Peach Park Loop, Rollins, MT 59931
MLS# 30074456Listed by: PUREWEST REAL ESTATE KALISPELL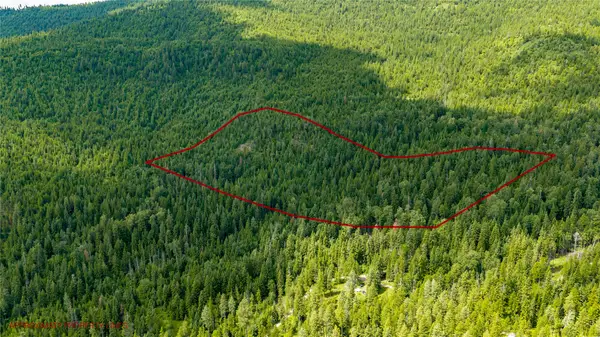 $349,999Active20 Acres
NHN Peach Park Loop, Rollins, MT 59931
MLS# 30074397Listed by: PUREWEST REAL ESTATE KALISPELL $1,100,000Active3 beds 3 baths2,856 sq. ft.
21299 Hydeaway Road, Rollins, MT 59931
MLS# 30073893Listed by: PUREWEST REAL ESTATE POLSON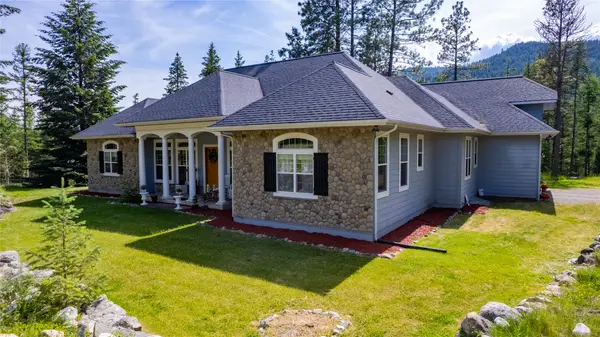 $1,795,000Active6 beds 4 baths4,794 sq. ft.
20245 Swan View Road, Rollins, MT 59931
MLS# 30072540Listed by: PUREWEST REAL ESTATE WHITEFISH $999,000Active18.2 Acres
22756 Us Hwy 93, Rollins, MT 59931
MLS# 30071306Listed by: RE/MAX OF BIGFORK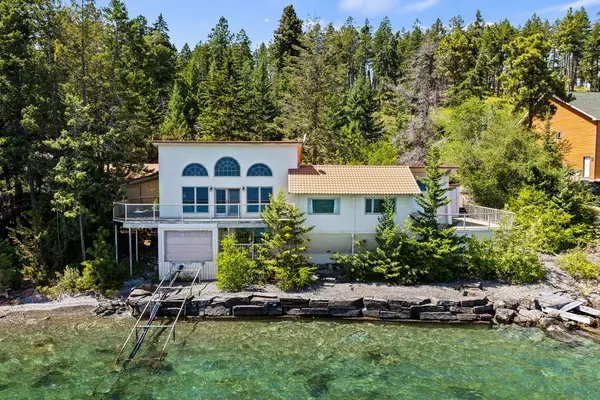 $1,575,000Active3 beds 2 baths1,799 sq. ft.
38595 Tan A Bryn Road, Rollins, MT 59931
MLS# 30070750Listed by: PUREWEST REAL ESTATE LAKESIDE


Protect your home and budget from life's surprises with an Assurant Home Warranty, backed by a partner that supports you through every step of homeownership. Explore Plans.
©2026 Century 21 Real Estate LLC. All rights reserved. CENTURY 21®, the CENTURY 21 Logo and C21® are service marks owned by Century 21 Real Estate LLC. Century 21 Real Estate LLC fully supports the principles of the Fair Housing Act and the Equal Opportunity Act. Each office is independently owned and operated. Listing information is deemed reliable but not guaranteed accurate.