
505 Fifth Avenue W, Ryegate, MT 59074
Local realty services provided by:CENTURY 21 Heritage Realty
505 Fifth Avenue W,Ryegate, MT 59074
- 4 Beds
- 3 Baths
- - sq. ft.
- Single family
- Sold
Listed by: tara petersen
Office: mt ranch and home real estate
MLS#:30071455
Source:MT_NMAR
Sorry, we are unable to map this address
Price summary
- Price:
About this home
If you've been searching for a property with enough land to spread out, raise animals, and enjoy the quieter side of Montana, this may be the one. Situated on 30.63± acres in the heart of Ryegate, this custom-built home offers the space, privacy, and flexibility that so many buyers are looking for. Built in 2005, the home features 4 bedrooms, 3 bathrooms, and 4,284± square feet with a full walkout basement, providing room for family, guests, entertaining, or multi-generational living.
Mature landscaping creates a welcoming setting, while large windows bring in natural light and capture views of the surrounding countryside. The walkout basement adds additional living space and provides direct access to the outdoors.
The fenced acreage is well suited for horses, livestock, 4-H projects, gardening, or simply enjoying the freedom that comes with owning land. An additional outbuilding, currently equipped with a dog kennel and chain-link run, offers excellent potential for small animals, chickens, hobbies, storage, or a workshop.
One of the property's unique features is its versatility. While a portion lies within the city limits of Ryegate, approximately 16± acres on the upper end of the property extend outside the city limits, providing additional flexibility and possibilities.
Wildlife, open skies, and the peaceful pace of country life are all part of the experience here. Ryegate is known for its ranching heritage, hunting, fishing, and strong sense of community. Located approximately 60 miles northwest of Billings, the town offers a K-12 school, local amenities, and the kind of small-town atmosphere that many people long for.
Whether you envision a horse property, hobby ranch, family home, or simply a place where there is room to breathe, this property offers something that is becoming increasingly difficult to find: acreage, versatility, and the opportunity to enjoy Montana on your own terms....
Contact an agent
Home facts
- Year built:2005
- Listing ID #:30071455
- Added:95 day(s) ago
- Updated:August 30, 2026 at 06:16 AM
Rooms and interior
- Bedrooms:4
- Total bathrooms:3
- Full bathrooms:3
- Kitchen Description:Dishwasher, Microwave, Range, Refrigerator
- Basement:Yes
- Basement Description:Daylight, Full, Partially Finished, Walk Out Access
Heating and cooling
- Cooling:Central Air
- Heating:Forced Air, Gas, Propane
- Central air:Yes
Structure and exterior
- Year built:2005
- Lot Features:Landscaped, Meadow
- Exterior Features:Deck, Patio, Propane Tank Leased, Storage
- Foundation Description:Poured
- Levels:2 Story
Utilities
- Water:Well
Finances and disclosures
- Price:
- Tax amount:$1,924 (2025)
Features and amenities
- Appliances:Microwave, Range, Refrigerator
Parking
- Parking description:Garage, Garage Door Opener
- Garage:Yes
- Garage spaces:3

New listings near 505 Fifth Avenue W
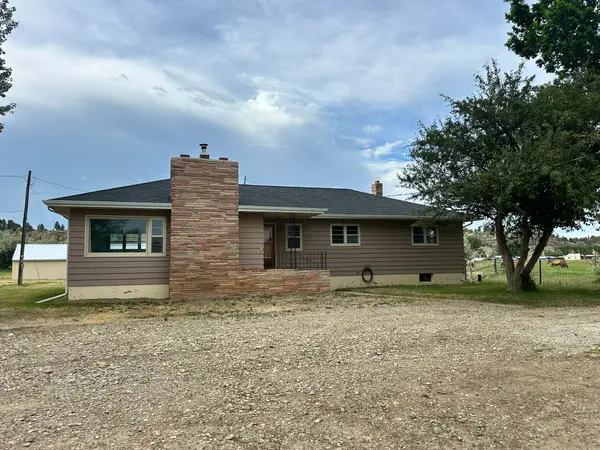 $420,000Active3 beds 2 baths1,724 sq. ft.
417 River Avenue E, Ryegate, MT 59074
MLS# 30074022Listed by: MT RANCH AND HOME REAL ESTATE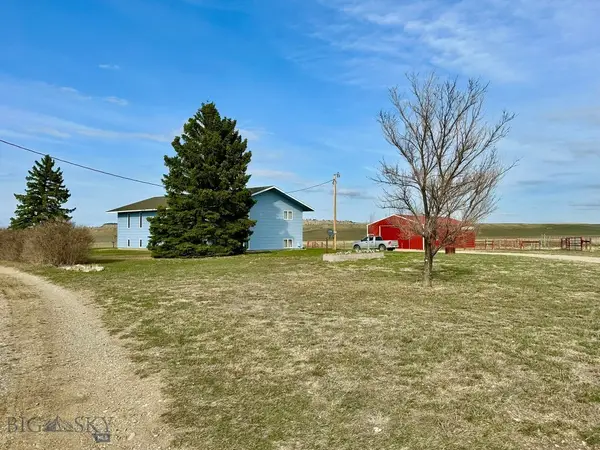 $575,000Pending4 beds 3 baths3,840 sq. ft.
369 Mt Highway 300, Ryegate, MT 59074
MLS# 410693Listed by: MT RANCH & HOME REAL ESTATE $550,000Active320 Acres
NHN Red Hill Road, Ryegate, MT 59074
MLS# 30049495Listed by: TWITE REALTY CORP


Protect your home and budget from life's surprises with an Assurant Home Warranty, backed by a partner that supports you through every step of homeownership. Explore Plans.
©2026 Century 21 Real Estate LLC. All rights reserved. CENTURY 21®, the CENTURY 21 Logo and C21® are service marks owned by Century 21 Real Estate LLC. Century 21 Real Estate LLC fully supports the principles of the Fair Housing Act and the Equal Opportunity Act. Each office is independently owned and operated. Listing information is deemed reliable but not guaranteed accurate.