
975 Whitetail Drive, Seeley Lake, MT 59868
Local realty services provided by:CENTURY 21 Peak Properties
975 Whitetail Drive,Seeley Lake, MT 59868
$718,000
- 3 Beds
- 3 Baths
- 4,134 sq. ft.
- Single family
- Active
Listed by: laurie page
Office: berkshire hathaway homeservices - seeley lake
MLS#:30070434
Source:MT_NMAR
Price summary
- Price:$718,000
- Price per sq. ft.:$173.68
- Monthly HOA dues:$56.67
About this home
NEW ROOF and IMPROVEMENTS COMPLETE!! 975 Whitetail Dr. 1979 Ranch Style Home: SINGLE LEVEL LIVING! They don't build them like this anymore~ Quite unpretentious. 2,231 finished square ft. 3 bd, 2.5 baths on 2.31 Acres! The home features wonderful nostalgic touches and upgrades for easy living~ Main Level 1,903 finished sq ft: KITCHEN: Large with casual dining, and stainless appliances, the brick accent wall and travertine tile flooring~ timeless. Just off the kitchen: Beautiful Covered Deck, with one-of-a kind log railings, and unobstructed views. A delightful space. LIVING ROOM: Rustic Elegance! Cathedral Tongue and Groove Ceilings, log accents, woodburning fireplace and 328 sq ft LOFT above! The Custom Spiral Staircase is artistic and beautiful, family & guest love this flexible space. MAIN LEVEL PRIMARY SUITE: Private and spacious. SPA LIKE BATH! Luxurious Travertine tile flows into a level access oversized shower for high accessibility, large wall tiles and custom niche, fantastic. Custom walnut live edge countertop with glass vessel sinks, finish a wonderful retreat! MAIN LEVEL FULL BATH: Access off main entrance for user convivence, Main level bedroom is separated by a pocket door, essentially on suite! A thoughtful design to provide desired privacy. ATTACHED OVERSIZED GARAGE: 30' X 22', generator w/ transfer switch stays. Main level laundry room, office guest area opens onto the covered deck. Half bath finishes the Main Level. LOWER LEVEL is Daylight Walk out~1,903 sq ft. UNFINISHED has so much potential: Utilities are located here. HOME FEATURES: NEW ROOF & FRONT ENTRY DECK: Three heat sources: Propane Force Air Furnace, Woodburning Stove and Electric Baseboard Radiant Heat. Woodburning Fireplace. WELL: 15 GPM water rights transfer. Propane Tank recertified. Home was built with privacy in mind, back off the road with space between neighbors: 2.31 Acres~ Level for outbuildings and space to expand! The Southern Exposure is most desirable. BEAUTIFUL VIEWS wonderful winter sun. Covered Deck, custom railings, freshly stained and ready to enjoy throughout the seasons. Property Overlooks a total of 35+ Acres of Common Ground with a walking trail, that meanders along Trail Creek. The Original Homestead Cabin and Pavilion is available to enjoy.
Home Finished: 2,231 sq ft. 1,903 main level and 328 Loft. LOWER LEVEL: 1,903 sq ft unfinished. NEW ROOF AND FRONT DECK!...
Contact an agent
Home facts
- Year built:1979
- Subdivision & Development:Double Arrow Ranch
- Listing ID #:30070434
- Added:162 day(s) ago
- Updated:October 24, 2026 at 02:17 PM
Rooms and interior
- Bedrooms:3
- Total bathrooms:3
- Full bathrooms:2
- Half bathrooms:1
- Kitchen Description:Dishwasher, Microwave, Range, Refrigerator
- Basement:Yes
- Basement Description:Daylight, Unfinished, Walk Out Access
- Living area:4,134 sq. ft.
Heating and cooling
- Heating:Baseboard, Electric, Forced Air, Propane
Structure and exterior
- Roof:Composition
- Year built:1979
- Building area:4,134 sq. ft.
- Lot area:2.31 Acres
- Lot Features:Level
- Architectural Style:Ranch
- Construction Materials:Wood Frame, Wood Siding
- Exterior Features:Deck, Propane Tank Leased
- Foundation Description:Poured
Utilities
- Water:Well
Finances and disclosures
- Price:$718,000
- Price per sq. ft.:$173.68
- Tax amount:$3,773 (2025)
Features and amenities
- Appliances:Generator, Microwave, Range, Refrigerator, Washer
- Laundry features:Washer
- Amenities:Washer, Water Purifier
Parking
- Garage:Yes
- Garage spaces:2

New listings near 975 Whitetail Drive
- New
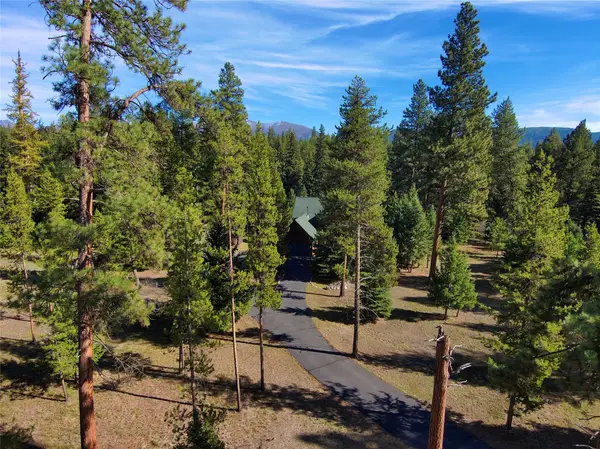 $949,000Active4 beds 4 baths3,082 sq. ft.
540 Morrell Creek Drive, Seeley Lake, MT 59868
MLS# 30079940Listed by: CLEARWATER MONTANA PROPERTIES - SEELEY LAKE - New
 $279,000Active3.3 Acres
1019 Double Arrow Road, Seeley Lake, MT 59868
MLS# 30080051Listed by: EPIQUE REALTY  $795,000Active3 beds 3 baths2,443 sq. ft.
480 Morrell Creek Drive, Seeley Lake, MT 59868
MLS# 30078574Listed by: BERKSHIRE HATHAWAY HOMESERVICES - SEELEY LAKE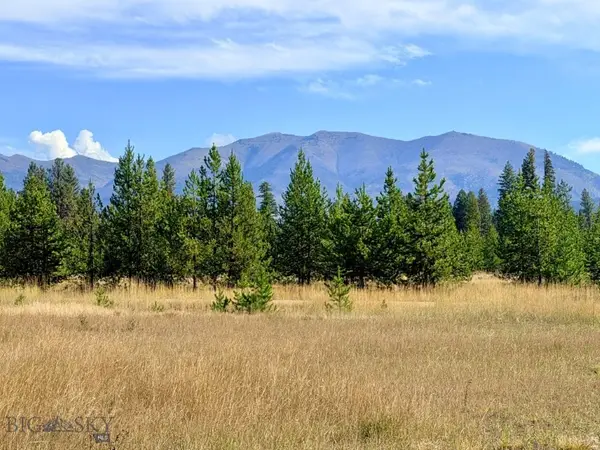 $159,000Active0.5 Acres
422 Daisy Lane, Seeley Lake, MT 59868
MLS# 415397Listed by: CLEARWATER MONTANA PROPERTIES $635,000Active3 beds 2 baths1,962 sq. ft.
312 Dunham Court, Seeley Lake, MT 59868
MLS# 415348Listed by: CLEARWATER MONTANA PROPERTIES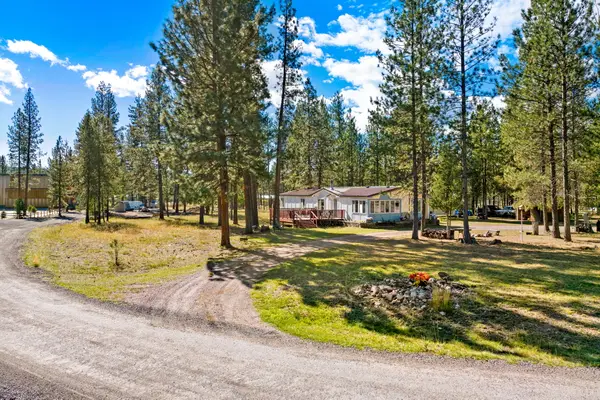 $395,000Active3 beds 2 baths1,821 sq. ft.
135 Frontier Court, Seeley Lake, MT 59868
MLS# 30079372Listed by: KELLER REALTY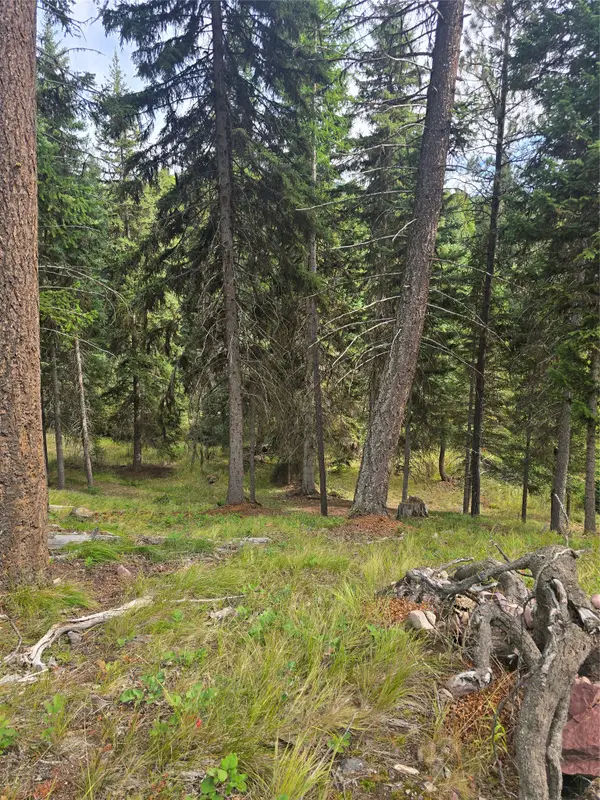 $180,000Active3.67 Acres
125 Moose Lane, Seeley Lake, MT 59868
MLS# 30079269Listed by: EXP REALTY - KALISPELL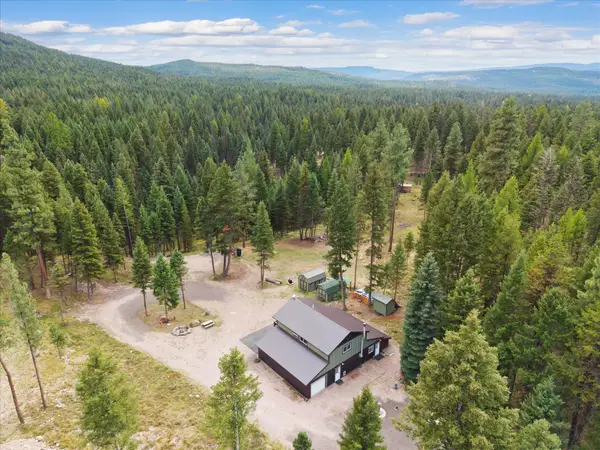 $495,000Active1 beds 1 baths1,488 sq. ft.
153 Moose Lane, Seeley Lake, MT 59868
MLS# 30076111Listed by: EXP REALTY - KALISPELL $629,900Active2 beds 1 baths1,092 sq. ft.
140 Evergreen Drive, Seeley Lake, MT 59868
MLS# 30079067Listed by: SOULA REALTY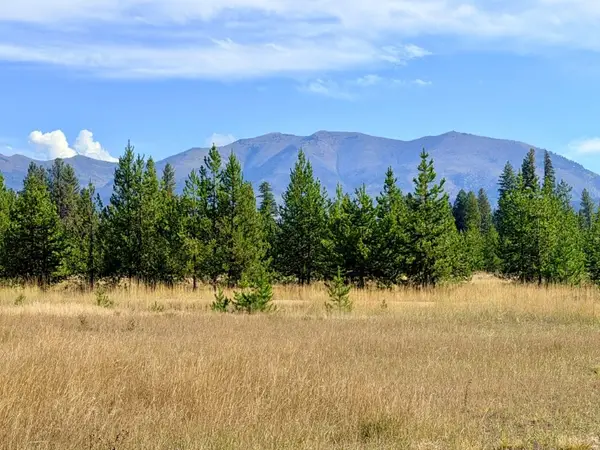 $159,000Active0.5 Acres
422 Daisy Lane, Seeley Lake, MT 59868
MLS# 30078585Listed by: CLEARWATER MONTANA PROPERTIES - SEELEY LAKE


Protect your home and budget from life's surprises with an Assurant Home Warranty, backed by a partner that supports you through every step of homeownership. Explore Plans.
©2026 Century 21 Real Estate LLC. All rights reserved. CENTURY 21®, the CENTURY 21 Logo and C21® are service marks owned by Century 21 Real Estate LLC. Century 21 Real Estate LLC fully supports the principles of the Fair Housing Act and the Equal Opportunity Act. Each office is independently owned and operated. Listing information is deemed reliable but not guaranteed accurate.