
106 E Hamilton Street, Sheridan, MT 59749
Local realty services provided by:CENTURY 21 Shea Realty
106 E Hamilton Street,Sheridan, MT 59749
$480,000
- 3 Beds
- 3 Baths
- 2,009 sq. ft.
- Single family
- Active
Listed by: miranda wheeler
Office: berkshire hathaway - sheridan
MLS#:408374
Source:MT_BZM
Price summary
- Price:$480,000
- Price per sq. ft.:$238.92
About this home
This 3-bedroom, 2.5-bath home offers 2,009± square feet on a mature, tree-lined 0.278-acre lot at the edge of Sheridan, with downtown, the library, parks, schools, medical facilities, and the community pool all within a short walk or drive. The vaulted kitchen features skylights, a large island, oak cabinetry, and generous counter space, with a half bath, laundry area, and access to the oversized two-car garage directly off it. The garage has built-in storage and alley access. The dining area flows from the kitchen and opens through sliding glass doors to the covered front porch, and a wood-burning stove beside the dining room efficiently heats the main level. The main floor also includes a spacious living room and a primary suite with a recessed ceiling and ensuite bath. Upstairs, two oversized, sunlit bedrooms share a full bath, which works well for guests, family, or a home office. Out back, you’ll find a fenced dog enclosure and a small greenhouse. Solid wood trim and doors run throughout. With the yard, porch, and garage plus everyday services close by, you get room to spread out and in-town convenience in one place. Schedule your showing today and view the virtual tour....
Contact an agent
Home facts
- Year built:1990
- Subdivision & Development:Sheridan Original Plat
- Listing ID #:408374
- Added:261 day(s) ago
- Updated:October 23, 2026 at 06:51 PM
Rooms and interior
- Bedrooms:3
- Total bathrooms:3
- Full bathrooms:2
- Half bathrooms:1
- Flooring:Partially Carpeted, Tile
- Kitchen Description:Built In Oven, Dishwasher, Freezer, Microwave, Range, Refrigerator
- Basement:Yes
- Basement Description:Crawl Space
- Living area:2,009 sq. ft.
Heating and cooling
- Cooling:Ceiling Fans
- Heating:Baseboard, Electric, Stove
Structure and exterior
- Roof:Asphalt, Shingle
- Year built:1990
- Building area:2,009 sq. ft.
- Lot area:0.28 Acres
- Lot Features:Landscaped, Lawn
- Architectural Style:Custom, Traditional
- Exterior Features:Covered, Garden, Landscaping, Patio, Porch
- Levels:2 Stories
Utilities
- Water:Water Available
- Sewer:Sewer Available
Finances and disclosures
- Price:$480,000
- Price per sq. ft.:$238.92
- Tax amount:$1,969 (2025)
Features and amenities
- Laundry features:Dryer, Washer
- Amenities:Carbon Monoxide Detectors, HeatDetector, Smoke Detectors, VaultedCeilings
Parking
- Parking description:Garage, Garage Door Opener
- Garage:Yes
- Garage spaces:2
New listings near 106 E Hamilton Street
- New
 $1,985,000Active3 beds 3 baths3,866 sq. ft.
33 Privratsky Lane, Sheridan, MT 59749
MLS# 415566Listed by: CLEAR CREEK REALTY  $975,000Active-- beds -- baths
305 Boundary Street, Sheridan, MT 59749
MLS# 415306Listed by: RESOLUTE ROOTS REALTY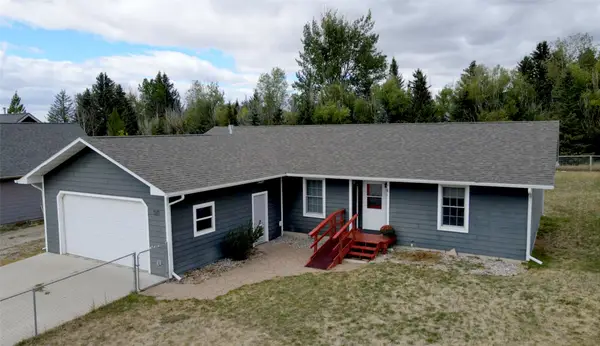 $440,000Active3 beds 2 baths1,502 sq. ft.
521 Centennial Drive, Sheridan, MT 59749
MLS# 30078533Listed by: REAL BROKER, LLC $3,750,000Active4 beds 3 baths4,741 sq. ft.
6 Braach Lane, Sheridan, MT 59749
MLS# 30077874Listed by: RESOLUTE ROOTS REALTY $2,650,000Active4 beds 3 baths4,741 sq. ft.
6 Braach Lane, Sheridan, MT 59749
MLS# 30077875Listed by: RESOLUTE ROOTS REALTY $2,650,000Active4 beds 3 baths3,961 sq. ft.
6 Braach Lane - Tract E2 Lane, Sheridan, MT 59749
MLS# 414557Listed by: RESOLUTE ROOTS REALTY $3,750,000Active4 beds 3 baths3,961 sq. ft.
6 Braach Lane - Tracts E2, F2, A, Sheridan, MT 59749
MLS# 414559Listed by: RESOLUTE ROOTS REALTY $359,000Active2 beds 1 baths825 sq. ft.
217 Boundary Street, Sheridan, MT 59749
MLS# 414475Listed by: RESOLUTE ROOTS REALTY $460,000Active3 beds 3 baths1,792 sq. ft.
11 Bieler Lane, Sheridan, MT 59749
MLS# 414138Listed by: BERKSHIRE HATHAWAY TWIN BRIDGE $400,000Active3 beds 2 baths1,344 sq. ft.
15 Sapphire Way, Sheridan, MT 59749
MLS# 414073Listed by: PLATINUM REAL ESTATE


Protect your home and budget from life's surprises with an Assurant Home Warranty, backed by a partner that supports you through every step of homeownership. Explore Plans.
©2026 Century 21 Real Estate LLC. All rights reserved. CENTURY 21®, the CENTURY 21 Logo and C21® are service marks owned by Century 21 Real Estate LLC. Century 21 Real Estate LLC fully supports the principles of the Fair Housing Act and the Equal Opportunity Act. Each office is independently owned and operated. Listing information is deemed reliable but not guaranteed accurate.