
5131 Mt Highway 41 N, Silver Star, MT 59751
Local realty services provided by:CENTURY 21 Heritage Realty
Listed by: miranda wheeler
Office: berkshire hathaway - sheridan
MLS#:414897
Source:MT_BZM
Price summary
- Price:$995,000
- Price per sq. ft.:$575.81
About this home
Set on 26.493 acres above the Jefferson River Valley near Silver Star, this architecturally distinctive property blends contemporary design with Southwest Montana character. Rolling terrain surrounds the homesite, opening to sweeping views across the river corridor to the Tobacco Root Mountains, while thousands of adjoining BLM acres extend privacy and recreation right outside the door. The approximately 1,728± SF primary residence is modern and thoughtfully detailed, with 10-foot ceilings throughout that amplify the sense of light and space. Mirrored architecture is carried throughout the home, with matching windows, corresponding bump-outs, and doors placed in parallel locations to create a strong sense of balance and symmetry. The result is a custom design that feels intentional and cohesive while still maintaining a natural flow from one space to the next. A continuous wood-plank ceiling adds warmth above polished concrete floors with radiant in-floor heat. The oversized kitchen features a large island with seating, abundant drawer storage, open shelving, and a full-wall tile backsplash. It flows seamlessly into the living area, where east-facing windows frame valley and mountain views and open to a stamped-concrete patio. An imported wood-burning stove offers ambiance and cooking capability. The open bedroom area includes two closets, west-facing windows, and a private patio, while two matching bathrooms each offer a sink, toilet, and shower. Additional spaces include an office, laundry, pantry, mechanical room, and infrared sauna, plus exterior access to a saltwater hot tub. A separate two-car garage building includes an approximately 768± SF finished guest studio with 10-foot ceilings, a private bath with shower, concrete floors, and electric heat. This space offers flexibility for guests, creative use, or rental potential. A connecting hall provides garage and exterior access plus a utility sink. Rounding out the property are a greenhouse, private well and septic, multiple exterior spigots, Vigilante Electric service, an owned propane tank, and no covenants or zoning. Despite the quiet rural setting, the property remains within approximately 1 hour & 15 minutes of Bozeman and under 1 hour & 30 minutes of Helena. These finishing touches complete a rare Montana offering where design, acreage, and direct access to public land come together naturally....
Contact an agent
Home facts
- Year built:2021
- Subdivision & Development:None
- Listing ID #:414897
- Added:2 day(s) ago
- Updated:September 20, 2026 at 03:28 PM
Rooms and interior
- Bedrooms:1
- Total bathrooms:2
- Full bathrooms:2
- Kitchen Description:Dishwasher, Disposal, Microwave, Range, Refrigerator
- Living area:1,728 sq. ft.
Heating and cooling
- Cooling:Ceiling Fans
- Heating:Radiant Floor, Stove, Wood
Structure and exterior
- Roof:Metal
- Year built:2021
- Building area:1,728 sq. ft.
- Lot area:26.49 Acres
- Architectural Style:Custom
- Construction Materials:Lap Siding, Metal Siding, Wood Siding
- Exterior Features:Garden, Gravel Driveway, Patio
- Levels:1 Story
Utilities
- Water:Water Available, Well
- Sewer:Septic Available
Finances and disclosures
- Price:$995,000
- Price per sq. ft.:$575.81
- Tax amount:$2,474 (2026)
Features and amenities
- Laundry features:Dryer, Washer
- Amenities:HeatDetector, Smoke Detectors
Parking
- Parking description:Garage, Garage Door Opener, Gravel Driveway
- Garage:Yes
- Garage spaces:2
New listings near 5131 Mt Highway 41 N
 $439,500Active3 beds 3 baths1,482 sq. ft.
58 Loch Leven Lane, Silver Star, MT 59751
MLS# 414479Listed by: RESOLUTE ROOTS REALTY $275,000Active3 beds 2 baths1,232 sq. ft.
55 Tobacco Root Road, Silver Star, MT 59751
MLS# 30077618Listed by: UNCOMMON GROUND, LLC $49,000Active0.46 Acres
Lot 3 Stone Road, Silver Star, MT 59751
MLS# 30077231Listed by: RESOLUTE ROOTS REALTY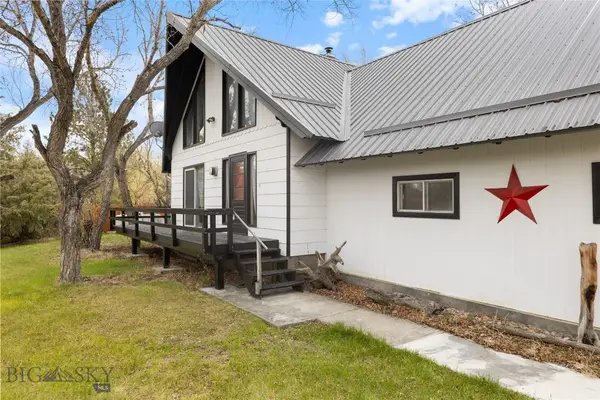 $325,000Pending3 beds 3 baths2,266 sq. ft.
47 Tobacco Root Road, Silver Star, MT 59751
MLS# 412207Listed by: BERKSHIRE HATHAWAY - BOZEMAN $249,900Active3 beds 2 baths1,232 sq. ft.
65 Tobacco Root Road, Silver Star, MT 59751
MLS# 30070584Listed by: KELLER WILLIAMS WESTERN MT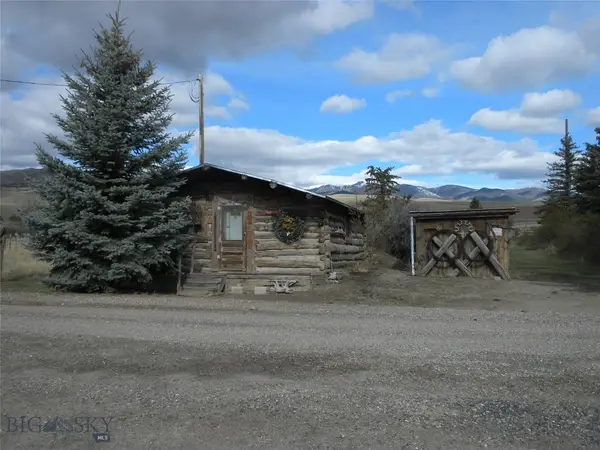 $165,000Active-- beds -- baths360 sq. ft.
4 Blackman Street, Silver Star, MT 59751
MLS# 410353Listed by: MOUNTAIN VIEW REAL ESTATE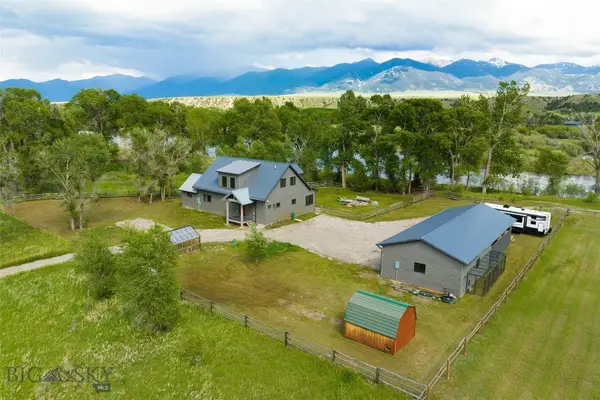 $699,000Active3 beds 3 baths2,317 sq. ft.
12 Stone Road, Silver Star, MT 59751
MLS# 408183Listed by: KELLER WILLIAMS MONTANA REALTY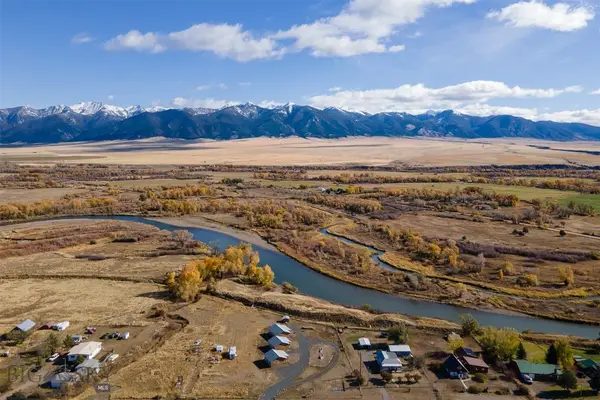 $749,000Active6 beds -- baths1,920 sq. ft.
5 River Rest Lane, Silver Star, MT 59751
MLS# 407835Listed by: BERKSHIRE HATHAWAY - SHERIDAN


Protect your home and budget from life's surprises with an Assurant Home Warranty, backed by a partner that supports you through every step of homeownership. Explore Plans.
©2026 Century 21 Real Estate LLC. All rights reserved. CENTURY 21®, the CENTURY 21 Logo and C21® are service marks owned by Century 21 Real Estate LLC. Century 21 Real Estate LLC fully supports the principles of the Fair Housing Act and the Equal Opportunity Act. Each office is independently owned and operated. Listing information is deemed reliable but not guaranteed accurate.