
442 Porter Hill Road, Stevensville, MT 59870
Local realty services provided by:CENTURY 21 Heritage Realty
442 Porter Hill Road,Stevensville, MT 59870
$799,000
- 4 Beds
- 3 Baths
- 2,990 sq. ft.
- Single family
- Active
Listed by: rachael orizotti rixford
Office: burke orizotti real estate inc
MLS#:30067672
Source:MT_NMAR
Price summary
- Price:$799,000
- Price per sq. ft.:$267.22
About this home
Saddle up and settle into your own slice of Big Sky Country in Stevensville, Montana where wide-open spaces, rugged beauty, and true Western living come together in perfect harmony. This 4-bedroom, 3-bathroom home with an additional bonus room is a true Montana dream! Set on approximately +/-2.5 fully fenced acres with jaw-dropping, unobstructed views of both the Sapphire Mountains and the Bitterroot Range. From sunrise to sunset, you’re surrounded by the kind of scenery people travel thousands of miles to see. Out here, it’s not about television fantasies, it’s about authentic Montana living, where the land stretches wide, the air feels a little cleaner, and every evening ends with a sky painted in gold and crimson. The main level is thoughtfully designed for easy, single-level living with minimal stairs, making day-to-day life as comfortable as it is practical. The spacious entry way that leads into the mudroom is perfect for kicking off boots after a long day outdoors. The primary suite is complete with its own full bathroom and an oversized closet that offers plenty of room for storage and organization. A well-appointed guest bedroom and full bathroom on this level ensure visitors feel right at home without ever needing to climb a flight of stairs. At the heart of the home lies the updated kitchen, built for both functionality and gathering. With abundant cabinetry, generous counter space, and modern appliances, it’s ready to handle everything from quiet morning coffee to hearty home-cooked meals after a long day. The kitchen flows seamlessly into the living room, creating an open and inviting space ideal for entertaining or simply relaxing by the fire. This is where the property truly shines, expansive windows line the living area, perfectly framing those sweeping mountain views and flooding the home with natural light. Every glance outside is a reminder of why people fall in love with Montana. Access the deck from the living room and breathe it all in. Whether you’re enjoying summer sunsets, watching the seasons change, or sipping your morning coffee as the mountains come to life, this outdoor space is built for soaking in the beauty that surrounds you. It’s the kind of place where time slows down and moments matter more. Downstairs, the home continues to deliver with space and versatility. You’ll find an additional bedroom and full bathroom, making it ideal for guests or extended living arrangements. A spacious second living room offers the perfect setting for movie nights, game days, or a quiet place to unwind. The bonus room adds even more flexibility, use it as a home office, workout space, hobby room, or additional storage to fit your lifestyle. When you access the outside from the daylight basement, the amenities keep coming. The enclosed hot tub room is ready for year-round enjoyment, offering a private place to relax and take in the peaceful surroundings and yes, the hot tub is included. The fully fenced acreage is a rare find and greatly appreciated. There’s room here to roam, ride, and truly live the Montana lifestyle. To top it all off, a recently built storage area gives you the space you need for your RV, equipment, and all the gear that comes with adventure in Big Sky Country. This property truly offers it all with space, comfort, functionality, and unmatched views in every direction. It’s more than just a home; it’s a lifestyle. Now it’s ready for you to hang your hat and make it your own....
Contact an agent
Home facts
- Year built:1991
- Listing ID #:30067672
- Added:153 day(s) ago
- Updated:August 30, 2026 at 02:17 PM
Rooms and interior
- Bedrooms:4
- Total bathrooms:3
- Full bathrooms:3
- Kitchen Description:Dishwasher, Microwave, Range, Refrigerator
- Basement:Yes
- Basement Description:Daylight
- Living area:2,990 sq. ft.
Heating and cooling
- Cooling:Central Air
- Heating:Forced Air, Gas
- Central air:Yes
Structure and exterior
- Year built:1991
- Building area:2,990 sq. ft.
- Lot area:2.5 Acres
- Lot Features:Landscaped
- Architectural Style:Ranch
- Exterior Features:Deck, Hot Tub Spa, Storage
- Foundation Description:Block
Utilities
- Water:Well
Finances and disclosures
- Price:$799,000
- Price per sq. ft.:$267.22
- Tax amount:$2,800 (2025)
Features and amenities
- Appliances:Microwave, Range, Refrigerator, Washer
- Laundry features:Washer
- Amenities:Washer
Parking
- Garage:Yes
- Garage spaces:2

New listings near 442 Porter Hill Road
- New
 $469,999Active2 beds 2 baths1,293 sq. ft.
204 South Avenue, Stevensville, MT 59870
MLS# 30077573Listed by: ENGEL & VLKERS WESTERN FRONTIER - MISSOULA - New
 $585,000Active4 beds 2 baths1,694 sq. ft.
373 Hadli Court, Stevensville, MT 59870
MLS# 30077447Listed by: WAMSLEY REALTY - New
 $177,450Active0.95 Acres
Lot 5 Barnwood Way, Stevensville, MT 59870
MLS# 30077511Listed by: THEAGENCY MISSOULA - New
 $189,000Active1.02 Acres
Lot 12 Barnwood Way, Stevensville, MT 59870
MLS# 30077350Listed by: THEAGENCY MISSOULA - New
 $189,000Active1 Acres
243 Miles Gulch Road, Stevensville, MT 59870
MLS# 30077411Listed by: THEAGENCY MISSOULA - New
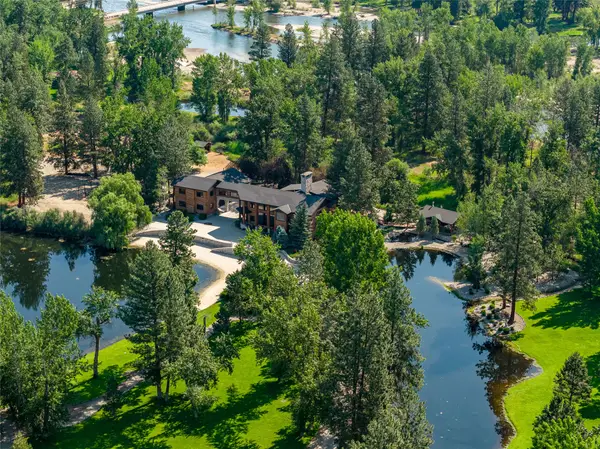 $9,400,000Active8 beds 9 baths11,585 sq. ft.
81 and 83 Bell Crossing W, Stevensville, MT 59870
MLS# 30076502Listed by: PUREWEST REAL ESTATE - MISSOULA - New
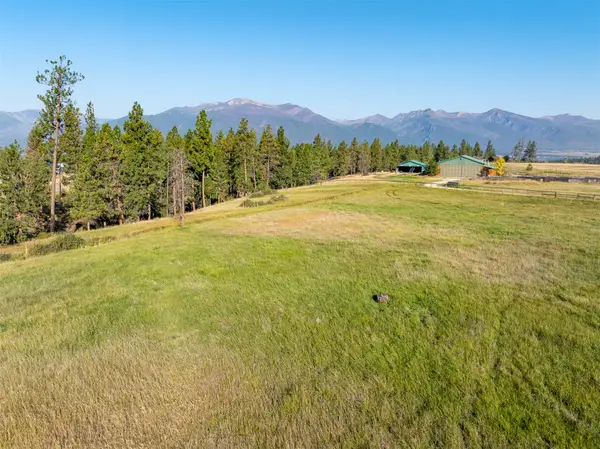 $525,000Active9 Acres
000 Drift In Lane, Stevensville, MT 59870
MLS# 30077364Listed by: ROCKY MOUNTAIN REALTY OF HAMILTON, INC. - New
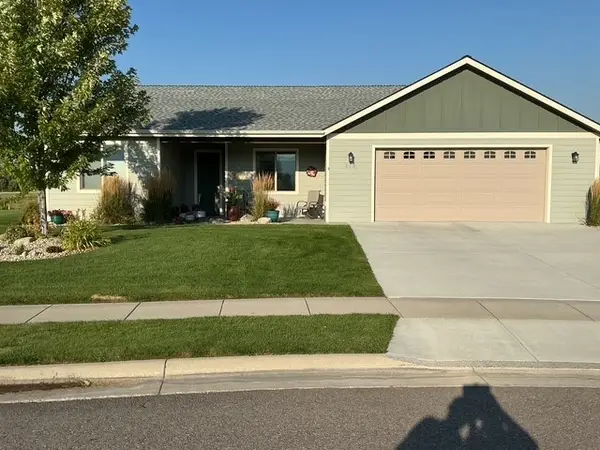 $628,000Active3 beds 3 baths2,112 sq. ft.
278 Birch Lane, Stevensville, MT 59870
MLS# 30077239Listed by: MONTANA WESTGATE REALTY, INC. - New
 $465,000Active3 beds 2 baths1,536 sq. ft.
3109 Upper Burnt Fork School Road, Stevensville, MT 59870
MLS# 30076980Listed by: TWITE REALTY CORP - New
 $510,000Active-- beds -- baths
Lot 53 Willy Way, Stevensville, MT 59870
MLS# 30077166Listed by: INK REALTY GROUP


Protect your home and budget from life's surprises with an Assurant Home Warranty, backed by a partner that supports you through every step of homeownership. Explore Plans.
©2026 Century 21 Real Estate LLC. All rights reserved. CENTURY 21®, the CENTURY 21 Logo and C21® are service marks owned by Century 21 Real Estate LLC. Century 21 Real Estate LLC fully supports the principles of the Fair Housing Act and the Equal Opportunity Act. Each office is independently owned and operated. Listing information is deemed reliable but not guaranteed accurate.