
511 Willoughby Lane, Stevensville, MT 59870
Local realty services provided by:CENTURY 21 Deaton and Company Real Estate
Listed by: erin stoner
Office: double black diamond real estate
MLS#:30080263
Source:MT_NMAR
Price summary
- Price:$550,000
- Price per sq. ft.:$385.96
About this home
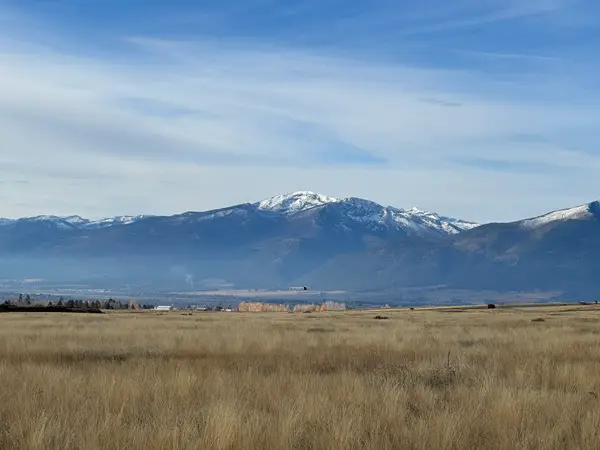
Big Montana views, fresh construction, and room to make it your own!
Welcome to 511 Willoughby Lane, where modern comfort meets the wide-open beauty of the Bitterroot Valley. Situated on a full acre in desirable Stevensville, this beautifully crafted 3-bedroom, 2-bath home offers 1,425 square feet of thoughtfully designed living space with the stunning Bitterroot Mountains as your backdrop. Step inside to discover an inviting, open-concept layout featuring vaulted ceilings, abundant natural light, and a seamless flow perfect for everyday living and entertaining. The kitchen shines with gorgeous quartz countertops and warm hickory cabinetry, blending modern finishes with timeless Montana charm.
Outside, the possibilities are just as exciting! With a full acre to enjoy, there’s room to create your dream outdoor retreat, plan a future shop, or simply soak in the mountain views and Montana skies. Enjoy the peaceful setting while remaining conveniently close to the shops, restaurants, and small-town charm of Stevensville. Brand-new construction, breathtaking surroundings, and space to grow—this is your opportunity to settle into the Montana lifestyle you’ve been dreaming of. Welcome home!
*PLEASE NOTE: Some photos have been virtually staged using AI, including interior furnishings and exterior landscaping. Enhancements are for illustrative purposes only.*...
Contact an agent
Home facts
- Year built:2026
- Listing ID #:30080263
- Added:1 day(s) ago
- Updated:October 28, 2026 at 02:16 PM
Rooms and interior
- Bedrooms:3
- Total bathrooms:2
- Full bathrooms:2
- Kitchen Description:Dishwasher, Microwave, Range, Refrigerator
- Basement:Yes
- Basement Description:Crawl Space
- Living area:1,425 sq. ft.
Structure and exterior
- Year built:2026
- Building area:1,425 sq. ft.
- Lot area:1 Acres
- Foundation Description:Poured
Finances and disclosures
- Price:$550,000
- Price per sq. ft.:$385.96
- Tax amount:$1,855 (2026)
Features and amenities
- Appliances:Microwave, Range, Refrigerator

New listings near 511 Willoughby Lane
- New
 $590,000Active2 beds 2 baths1,664 sq. ft.
407 Sapphire Court, Stevensville, MT 59870
MLS# 30080334Listed by: WINDERMERE HAMILTON - New
 $600,000Active4.72 Acres
420 Ambrose Creek Road, Stevensville, MT 59870
MLS# 30080319Listed by: COLDWELL BANKER COMMERCIAL DREW WARD WARNE ADVISORY GROUP - New
 $500,000Active40.09 Acres
Lot 12 and 13 Willy Way, Stevensville, MT 59870
MLS# 30080235Listed by: EXIT REALTY BITTERROOT VALLEY SOUTH - New
 $230,000Active1.75 Acres
352 Lonesome Pine Trail, Stevensville, MT 59870
MLS# 30080110Listed by: PUREWEST REAL ESTATE - HAMILTON - New
 $225,000Active20.09 Acres
Lot 12 Willy Way, Stevensville, MT 59870
MLS# 30080192Listed by: EXIT REALTY BITTERROOT VALLEY SOUTH - New
 $225,000Active20 Acres
Lot 13 Willy Way, Stevensville, MT 59870
MLS# 30080194Listed by: EXIT REALTY BITTERROOT VALLEY SOUTH - New
 $452,250Active2 beds 2 baths1,293 sq. ft.
204 South Avenue, Stevensville, MT 59870
MLS# 30080232Listed by: THEAGENCY MISSOULA - New
 $649,000Active2 beds 2 baths1,943 sq. ft.
303 Syringa Street, Stevensville, MT 59870
MLS# 30079919Listed by: EXIT REALTY BITTERROOT VALLEY NORTH - New
 $950,000Active4 beds 3 baths2,378 sq. ft.
311 Danette Drive, Stevensville, MT 59870
MLS# 30079895Listed by: BERKSHIRE HATHAWAY HOMESERVICES - HAMILTON


Protect your home and budget from life's surprises with an Assurant Home Warranty, backed by a partner that supports you through every step of homeownership. Explore Plans.
©2026 Century 21 Real Estate LLC. All rights reserved. CENTURY 21®, the CENTURY 21 Logo and C21® are service marks owned by Century 21 Real Estate LLC. Century 21 Real Estate LLC fully supports the principles of the Fair Housing Act and the Equal Opportunity Act. Each office is independently owned and operated. Listing information is deemed reliable but not guaranteed accurate.