
935 Moon Shadow Lane, Stevensville, MT 59870
Local realty services provided by:CENTURY 21 Peak Properties
935 Moon Shadow Lane,Stevensville, MT 59870
$650,000
- 2 Beds
- 2 Baths
- 1,363 sq. ft.
- Single family
- Active
Listed by: jonathan minerick
Office: homecoin.com
MLS#:30072999
Source:MT_NMAR
Price summary
- Price:$650,000
- Price per sq. ft.:$476.89
About this home
Wake up on top of the Bitterroot. Perched at a high peak with panoramic views in every direction, this 8.67-acre retreat backs directly to state land—your wide-open space stays wild forever. The tri-level home lives large with a fully finished daylight basement, 2 beds, 2 baths, wood siding, and a finished attic nook. Cozy up to the wood stove or stay comfortable year-round with efficient mini-split heating and cooling. Step onto the expansive deck and watch the light move across the valley. A detached 24x36 garage/shop (864 sq ft) means room for the trucks, toys, and projects. Just minutes to Stevensville and ~45 minutes to Missoula, with hiking, hunting, and fishing right out your back door. Private, comfortable, and move-in ready—this is the Montana you came for. Come see it before someone else calls it home. From Downtown Hamilton: Head toward State Hwy 269/E Main St/Marcus St - 82 ft Turn right onto State Hwy 269/E Main St/Marcus St and continue to follow State Hwy 269 - 13.8 mi Turn right onto Groff Ln - 3.1 mi Turn right onto Hegson Dr/Victor Heights Rd - 0.4 mi Turn left onto Moonshadow Ln - 0.5 mi Turn right - 0.2 mi Slight left - 440 ft 935 Moonshadow Ln Stevensville, MT 59870...
Contact an agent
Home facts
- Year built:1998
- Listing ID #:30072999
- Added:49 day(s) ago
- Updated:August 12, 2026 at 02:31 PM
Rooms and interior
- Bedrooms:2
- Total bathrooms:2
- Full bathrooms:1
- Kitchen Description:Dishwasher, Microwave, Range, Refrigerator
- Basement:Yes
- Basement Description:Daylight, Finished, Walk Out Access
- Living area:1,363 sq. ft.
Heating and cooling
- Heating:Baseboard, Electric, Gas, Propane, Stove
Structure and exterior
- Year built:1998
- Building area:1,363 sq. ft.
- Lot area:8.67 Acres
- Lot Features:Corners Marked, Meadow
- Architectural Style:A Frame, Cabin
- Construction Materials:Cedar
- Exterior Features:Deck, Patio, Porch, Propane Tank Owned
- Foundation Description:Block
- Levels:3 or More Stories
Utilities
- Water:Well
Finances and disclosures
- Price:$650,000
- Price per sq. ft.:$476.89
- Tax amount:$2,450 (2026)
Features and amenities
- Appliances:Microwave, Range, Refrigerator, Washer
- Laundry features:Washer
- Amenities:Washer
Parking
- Garage:Yes
- Garage spaces:2

New listings near 935 Moon Shadow Lane
- New
 $706,500Active3 beds 2 baths1,896 sq. ft.
4810 Store Lane, Stevensville, MT 59870
MLS# 30076628Listed by: ERA LAMBROS REAL ESTATE MISSOULA - New
 $425,000Active10 Acres
1018 Majestic Pine Place, Stevensville, MT 59870
MLS# 30076388Listed by: FLYING HAWKES REAL ESTATE - New
 $517,000Active3 beds -- baths2,154 sq. ft.
210 Church Street, Stevensville, MT 59870
MLS# 30076456Listed by: EXIT REALTY BITTERROOT VALLEY SOUTH - New
 $925,000Active3 beds 2 baths2,555 sq. ft.
1012 Josie Court, Stevensville, MT 59870
MLS# 30076378Listed by: THEAGENCY MISSOULA - New
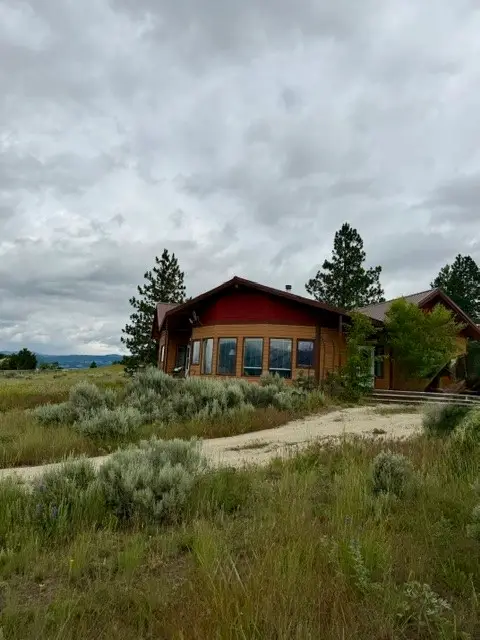 $530,000Active2 beds 2 baths1,456 sq. ft.
4374 Stone Mountain Trail, Stevensville, MT 59870
MLS# 30076188Listed by: STELLING & ASSOCIATES  $725,000Active3 beds 3 baths2,185 sq. ft.
149 Red Willow Drive, Stevensville, MT 59870
MLS# 30076050Listed by: REAL BROKER, LLC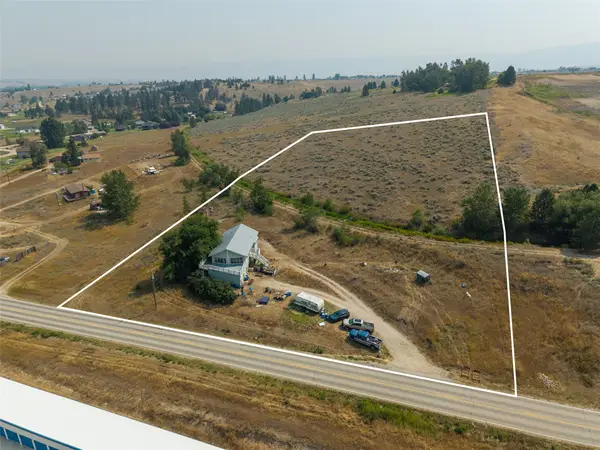 $599,000Active2 beds 3 baths1,657 sq. ft.
4572 Eastside Hwy, Stevensville, MT 59870
MLS# 30074592Listed by: WAMSLEY REALTY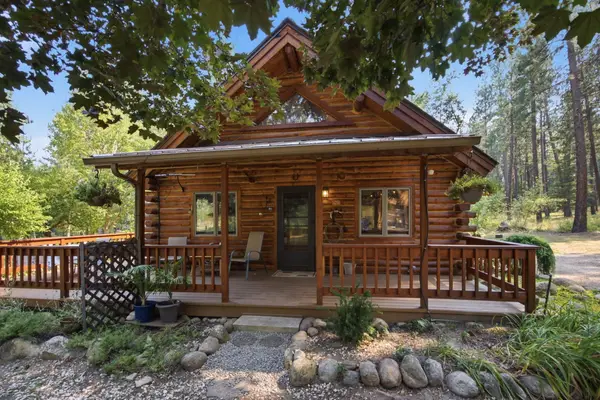 $759,000Active3 beds 2 baths1,729 sq. ft.
4664 Watt Lane, Stevensville, MT 59870
MLS# 30075940Listed by: ENGEL & VLKERS WESTERN FRONTIER - MISSOULA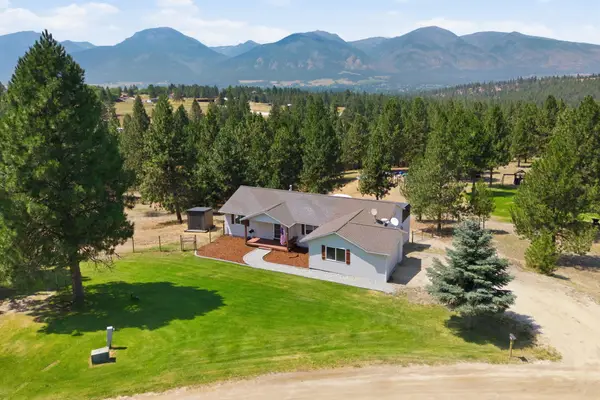 $665,000Active3 beds 2 baths2,540 sq. ft.
456 Sapphire Lane, Stevensville, MT 59870
MLS# 30074038Listed by: KELLER WILLIAMS WESTERN MT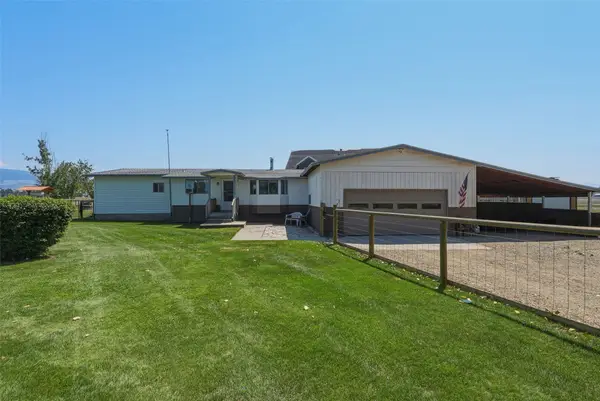 $550,000Active4 beds 2 baths1,876 sq. ft.
627 Ambrose Creek Road, Stevensville, MT 59870
MLS# 30075613Listed by: MONTANA HOME & LAND CO., LLC


Protect your home and budget from life's surprises with an Assurant Home Warranty, backed by a partner that supports you through every step of homeownership. Explore Plans.
©2026 Century 21 Real Estate LLC. All rights reserved. CENTURY 21®, the CENTURY 21 Logo and C21® are service marks owned by Century 21 Real Estate LLC. Century 21 Real Estate LLC fully supports the principles of the Fair Housing Act and the Equal Opportunity Act. Each office is independently owned and operated. Listing information is deemed reliable but not guaranteed accurate.