
10 Amber Way, Three Forks, MT 59752
Local realty services provided by:CENTURY 21 Heritage Realty
10 Amber Way,Three Forks, MT 59752
$699,000
- 4 Beds
- 3 Baths
- 2,043 sq. ft.
- Single family
- Active
Listed by: ashley taylor
Office: amerimont real estate
MLS#:410629
Source:MT_BZM
Price summary
- Price:$699,000
- Price per sq. ft.:$342.14
- Monthly HOA dues:$25
About this home
10 Amber Way offers the perfect blend of comfort, space, and Montana views on 3.007 acres in the desirable Morning Sky Estates Subdivision, just outside of Three Forks. Built in 2022 and very well maintained, this 2,043 square foot home features 4 bedrooms, 2.5 bathrooms, and a functional layout designed for both everyday living and entertaining.
As you enter the home, the main living area welcomes you into a comfortable living room with a gas fireplace, dining area, and kitchen. It’s the kind of gathering space that feels equally suited to quiet mornings with a cup of coffee or evenings filled with good food, laughter, and friends. The kitchen and dining area flow easily to the covered back porch, complete with a propane hookup for your BBQ - an ideal spot to enjoy Montana’s wide-open skies and beautiful views.
The oversized main floor primary bedroom offers a ensuite bathroom, with seperate dual vanities, a deep soaker tub, a walk-in shower as well as a large walk-in closet. Upstairs, you’ll find three additional bedrooms and a full bathroom, providing flexibility for guests, family, or office space. There’s room here for everyone to settle in, spread out, and make the space their own.
Additional features include central A/C, forced air heat, whole-home humidifier, R/O water filtration system, Cat5 cable wiring, window treatments, and a 1,000-gallon buried propane tank. The fully insulated 3-car garage provides excellent storage and workspace options - because in Montana, there always seems to be one more thing that needs a home.
Outside, the smaller fenced patio area is fenced separately from the perimeter fencing of the property. Within the perimeter fencing, you'll find planter troughs and a chicken coop, adding a little extra country charm to this already inviting setting. Whether you’re dreaming of a garden, gathering around the BBQ, or simply soaking in the peaceful surroundings, there’s plenty of room to enjoy the Montana lifestyle.
Located about a half mile from Wheatland Road, this property offers privacy, room to spread out, and beautiful views while still being conveniently accessible. It’s a place where mornings can feel a little slower, evenings can stretch a little longer, and home can truly feel like a retreat.
Video & Audio Surveillance at Property...
Contact an agent
Home facts
- Year built:2022
- Subdivision & Development:Morning Sky Estates
- Listing ID #:410629
- Added:121 day(s) ago
- Updated:September 12, 2026 at 03:45 PM
Rooms and interior
- Bedrooms:4
- Total bathrooms:3
- Full bathrooms:2
- Half bathrooms:1
- Flooring:Partially Carpeted, Plank, Vinyl
- Kitchen Description:Dishwasher, Disposal, Microwave, Range, Refrigerator
- Living area:2,043 sq. ft.
Heating and cooling
- Cooling:Ceiling Fans, Central Air
- Heating:Natural Gas, Propane
- Central air:Yes
Structure and exterior
- Roof:Asphalt, Shingle
- Year built:2022
- Building area:2,043 sq. ft.
- Lot area:3.01 Acres
- Construction Materials:Hardboard
- Exterior Features:Covered, Patio
- Levels:2 Stories
Utilities
- Water:Water Available, Well
- Sewer:Septic Available
Finances and disclosures
- Price:$699,000
- Price per sq. ft.:$342.14
- Tax amount:$3,158 (2025)
Features and amenities
- Laundry features:Dryer, Washer
- Amenities:Fireplace, WalkInClosets
Parking
- Parking description:Garage, Garage Door Opener
- Garage:Yes
- Garage spaces:3
New listings near 10 Amber Way
- New
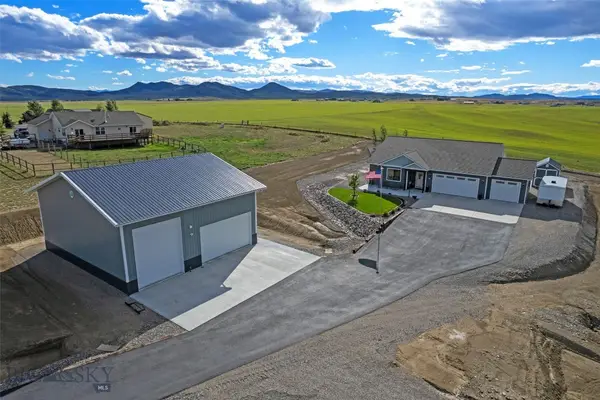 $895,000Active3 beds 2 baths1,821 sq. ft.
59 Wheatland Meadows Drive, Three Forks, MT 59752
MLS# 414566Listed by: BERKSHIRE HATHAWAY - BOZEMAN - New
 $375,000Active4 beds 2 baths3,236 sq. ft.
59 Starview Drive, Three Forks, MT 59752
MLS# 30078031Listed by: BERKSHIRE HATHAWAY - BOZEMAN - New
 $149,000Active5.01 Acres
TBD Snow Berry Road, Three Forks, MT 59752
MLS# 414311Listed by: KELLER WILLIAMS MONTANA REALTY - New
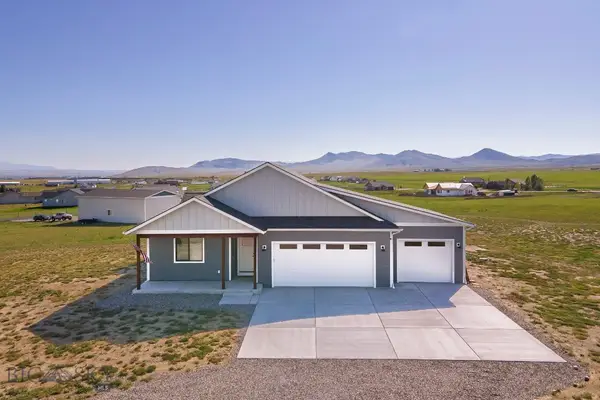 $564,990Active3 beds 2 baths1,896 sq. ft.
152 Wheatland Meadows Drive, Three Forks, MT 59752
MLS# 414514Listed by: WINDERMERE GREAT DIVIDE-BOZEMAN - Open Sun, 1 to 3pmNew
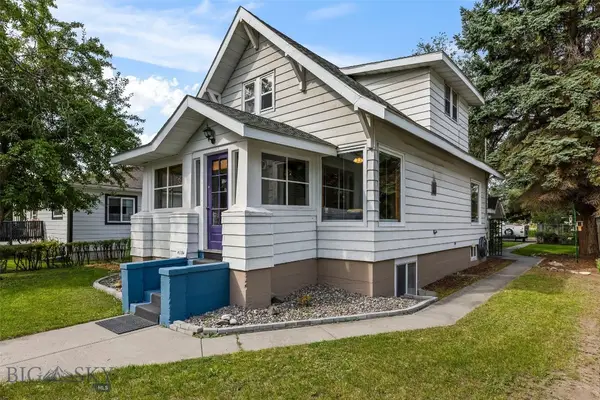 $499,000Active3 beds 3 baths2,126 sq. ft.
518 1st Avenue E, Three Forks, MT 59752
MLS# 414490Listed by: ERA LANDMARK REAL ESTATE - New
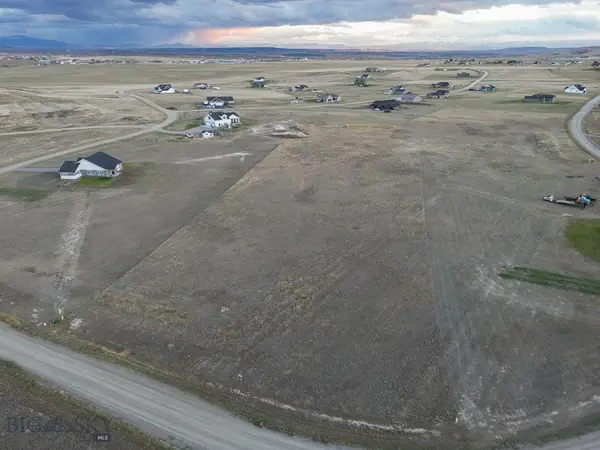 $120,000Active3.01 Acres
TBD Horizon Loop Lane, Three Forks, MT 59752
MLS# 414539Listed by: SMALL DOG REALTY - New
 $330,000Active4 beds 3 baths2,239 sq. ft.
54 Western Larch Place, Three Forks, MT 59752
MLS# 30077135Listed by: MOUNTAIN VIEW REAL ESTATE - New
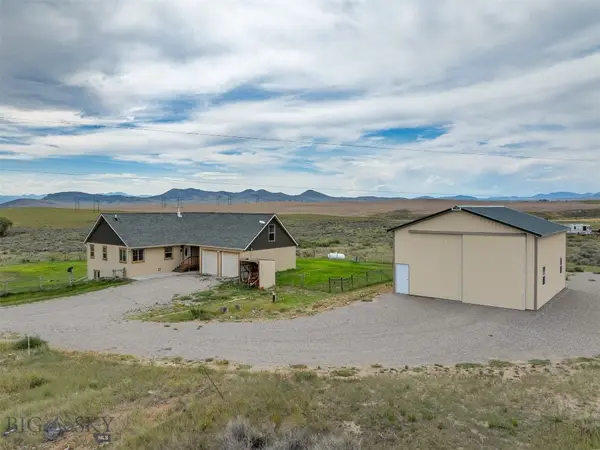 $850,000Active4 beds 3 baths3,222 sq. ft.
2899 Old Town Road, Three Forks, MT 59752
MLS# 414484Listed by: REALTY ONE GROUP PEAK  $74,950Active20.05 Acres
402 Lightning Ridge Trail, Three Forks, MT 59752
MLS# 30077391Listed by: MISSOULA REALTY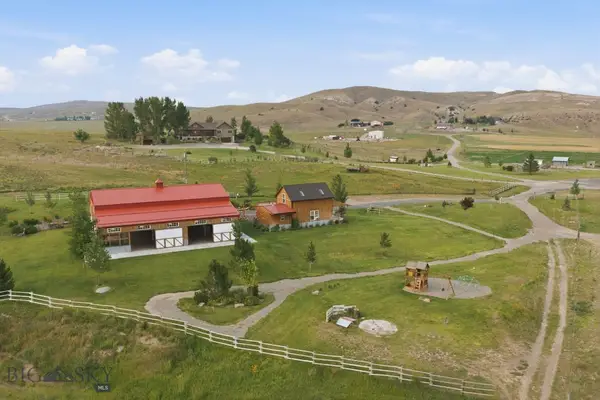 $2,956,000Active4 beds 4 baths3,424 sq. ft.
161 Price Road, Three Forks, MT 59752
MLS# 409761Listed by: AMERIMONT REAL ESTATE


Protect your home and budget from life's surprises with an Assurant Home Warranty, backed by a partner that supports you through every step of homeownership. Explore Plans.
©2026 Century 21 Real Estate LLC. All rights reserved. CENTURY 21®, the CENTURY 21 Logo and C21® are service marks owned by Century 21 Real Estate LLC. Century 21 Real Estate LLC fully supports the principles of the Fair Housing Act and the Equal Opportunity Act. Each office is independently owned and operated. Listing information is deemed reliable but not guaranteed accurate.