
59 Wheatland Meadows Drive, Three Forks, MT 59752
Local realty services provided by:CENTURY 21 Shea Realty
Listed by: amber stacy
Office: berkshire hathaway - bozeman
MLS#:414566
Source:MT_BZM
Price summary
- Price:$895,000
- Price per sq. ft.:$491.49
- Monthly HOA dues:$41.67
About this home
Welcome to 59 Wheatland Meadows Dr.—a truly move-in-ready property offering exceptional space, storage, and thoughtful upgrades throughout. Built in 2022 and maintained in immaculate condition, this home is situated on a beautifully prepared 1.8-acre lot with fantastic mountain views and privacy, backing to a large privately owned parcel.
The property is ideal for those needing room for vehicles, hobbies, equipment, and recreation. A 40’ x 42’ insulated and heated shop features both an 18-foot overhead door and a 12-foot door, currently accommodating a Class A motorhome. Additional amenities include a three-car garage, multiple storage sheds, and an asphalt driveway.
Inside, the well-appointed floor plan is designed for comfortable everyday living and effortless entertaining. Thoughtful upgrades include a heated island countertop, upgraded appliances, built-in cabinetry in one of the bedrooms, a water softener, and a reverse osmosis system. Outdoor living is just as impressive, with a covered three-season patio area and a sheltered BBQ space perfect for enjoying the views and entertaining guests.
The home’s foundation has been professionally addressed by Mr. Lifters and includes a 10-year warranty. The lot has been fully graded with additional rock installed for proper drainage, along with in-ground sprinklers. Grass is currently being planted throughout the open areas, adding to the property’s already exceptional appeal.
With its combination of modern comfort, extensive storage, quality improvements, mountain views, and privacy, 59 Wheatland Meadows Dr. is a rare opportunity to enjoy acreage living without sacrificing convenience....
Contact an agent
Home facts
- Year built:2022
- Subdivision & Development:Wheatland Meadows
- Listing ID #:414566
- Added:1 day(s) ago
- Updated:September 13, 2026 at 03:37 PM
Rooms and interior
- Bedrooms:3
- Total bathrooms:2
- Full bathrooms:2
- Flooring:Laminate, Tile
- Kitchen Description:Dishwasher, Disposal, Microwave, Range, Refrigerator
- Basement:Yes
- Basement Description:Unfinished
- Living area:1,821 sq. ft.
Heating and cooling
- Cooling:Central Air
- Heating:Floor Furnace, Propane
- Central air:Yes
Structure and exterior
- Roof:Asphalt
- Year built:2022
- Building area:1,821 sq. ft.
- Lot area:1.8 Acres
- Architectural Style:Ranch
- Construction Materials:Hardboard
- Exterior Features:Balcony, Covered, Patio, Porch
- Levels:1 Story
Utilities
- Water:Well
- Sewer:Septic Available
Finances and disclosures
- Price:$895,000
- Price per sq. ft.:$491.49
- Tax amount:$2,796 (2026)
Features and amenities
- Laundry features:Dryer
- Amenities:Carbon Monoxide Detectors, Fireplace, HeatDetector, Security System, Smoke Detectors, VaultedCeilings, WalkInClosets
Parking
- Parking description:Garage, Garage Door Opener
- Garage:Yes
- Garage spaces:3
New listings near 59 Wheatland Meadows Drive
- New
 $375,000Active4 beds 2 baths3,236 sq. ft.
59 Starview Drive, Three Forks, MT 59752
MLS# 30078031Listed by: BERKSHIRE HATHAWAY - BOZEMAN - New
 $149,000Active5.01 Acres
TBD Snow Berry Road, Three Forks, MT 59752
MLS# 414311Listed by: KELLER WILLIAMS MONTANA REALTY 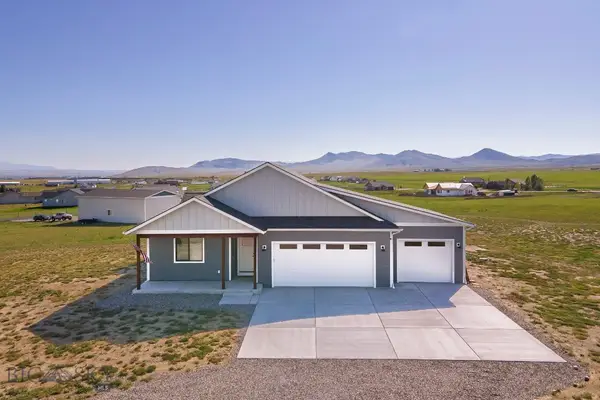 $564,990Active3 beds 2 baths1,896 sq. ft.
152 Wheatland Meadows Drive, Three Forks, MT 59752
MLS# 414514Listed by: WINDERMERE GREAT DIVIDE-BOZEMAN- Open Sun, 1 to 3pm
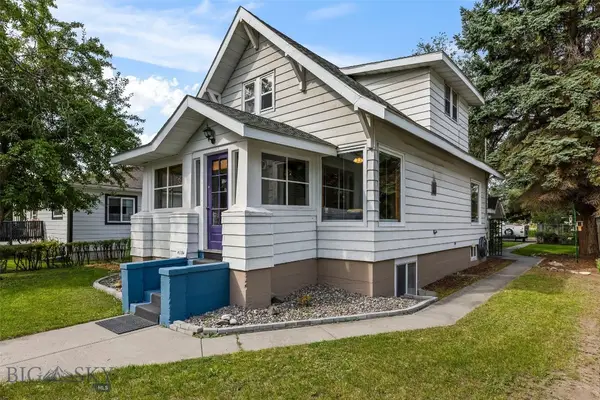 $499,000Active3 beds 3 baths2,126 sq. ft.
518 1st Avenue E, Three Forks, MT 59752
MLS# 414490Listed by: ERA LANDMARK REAL ESTATE 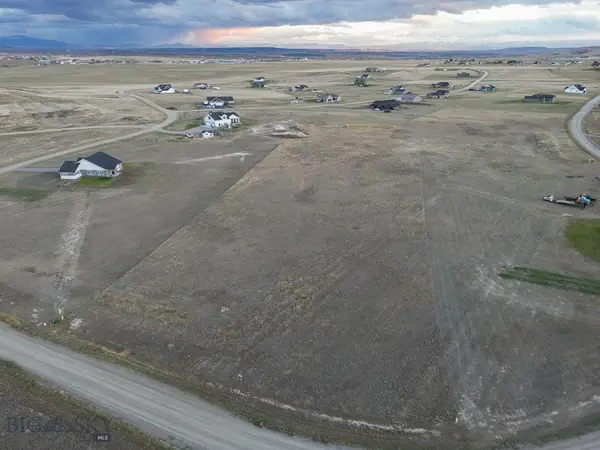 $120,000Active3.01 Acres
TBD Horizon Loop Lane, Three Forks, MT 59752
MLS# 414539Listed by: SMALL DOG REALTY $330,000Active4 beds 3 baths2,239 sq. ft.
54 Western Larch Place, Three Forks, MT 59752
MLS# 30077135Listed by: MOUNTAIN VIEW REAL ESTATE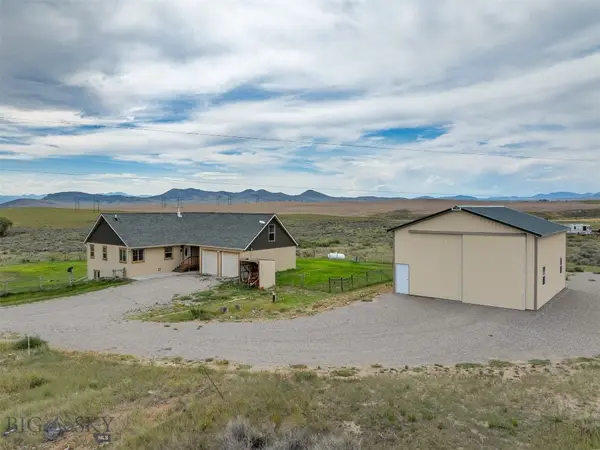 $850,000Active4 beds 3 baths3,222 sq. ft.
2899 Old Town Road, Three Forks, MT 59752
MLS# 414484Listed by: REALTY ONE GROUP PEAK $74,950Active20.05 Acres
402 Lightning Ridge Trail, Three Forks, MT 59752
MLS# 30077391Listed by: MISSOULA REALTY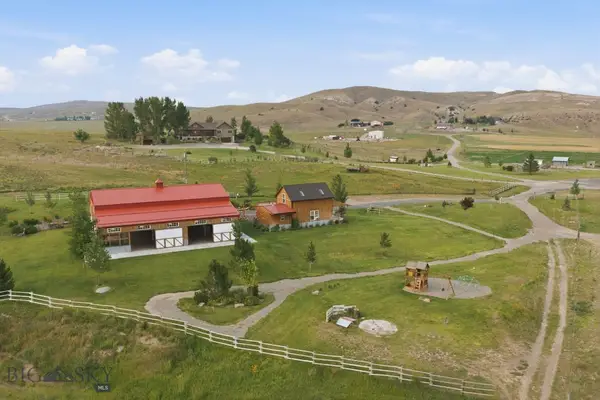 $2,956,000Active4 beds 4 baths3,424 sq. ft.
161 Price Road, Three Forks, MT 59752
MLS# 409761Listed by: AMERIMONT REAL ESTATE


Protect your home and budget from life's surprises with an Assurant Home Warranty, backed by a partner that supports you through every step of homeownership. Explore Plans.
©2026 Century 21 Real Estate LLC. All rights reserved. CENTURY 21®, the CENTURY 21 Logo and C21® are service marks owned by Century 21 Real Estate LLC. Century 21 Real Estate LLC fully supports the principles of the Fair Housing Act and the Equal Opportunity Act. Each office is independently owned and operated. Listing information is deemed reliable but not guaranteed accurate.