
638 W Adams Street, Three Forks, MT 59752
Local realty services provided by:CENTURY 21 Heritage Realty
638 W Adams Street,Three Forks, MT 59752
$555,000
- 3 Beds
- 3 Baths
- 1,349 sq. ft.
- Single family
- Active
Listed by: courtney king
Office: engel & volkers - bozeman
MLS#:413424
Source:MT_BZM
Price summary
- Price:$555,000
- Price per sq. ft.:$411.42
About this home
Montana Living with Room to Breathe in the town of Three Forks
Wake to the morning sun on the covered front porch, spend your evenings watching Montana sunsets from the back deck, and enjoy the peace of having open farmland as your southern backdrop that feeds the solar power.
This Craftsman bungalow offers comfort and flexibility with a heated garage and central AC. The main-level primary suite provides convenient everyday living, while two upstairs bedrooms create the perfect space for family, guests, or a dedicated home office. Higher ceilings and abundant natural light make the living room feel bright and inviting, flowing seamlessly into the open kitchen and dining area where everyday meals and weekend gatherings come naturally.
Outside, the fully fenced yard sits on nearly a quarter acre, offering room for pets (actually in their own fenced off yard by the garage), play, gardening, or simply enjoying Montana's wide-open skies. The heated detached two-car garage is complete with built-in workbenches, shelving, and additional space for ATVs, fishing gear, bikes, or other recreational equipment outside.
Located in the community of Three Forks, you'll enjoy the charm of small-town living, rodeos and street dances while remaining connected to everything southwest Montana has to offer. Historic downtown shops and restaurants, the Jefferson River is down the trail, and Headwaters State Park is just minutes away, with Bozeman and Yellowstone International Airport only about 30 minutes from home.
Whether you're looking for your first Montana home, a place to call homebase, or a quieter lifestyle without sacrificing convenience, this property offers the space, views, and everyday comfort that make coming home the best part of your day. The sellers fenced the front yard and added solar power. Schedule your showing for your new home!...
Contact an agent
Home facts
- Year built:2019
- Subdivision & Development:Buttelman Addition
- Listing ID #:413424
- Added:52 day(s) ago
- Updated:September 13, 2026 at 03:37 PM
Rooms and interior
- Bedrooms:3
- Total bathrooms:3
- Full bathrooms:2
- Half bathrooms:1
- Flooring:Laminate, Partially Carpeted
- Kitchen Description:Dishwasher, Microwave, Range, Refrigerator
- Living area:1,349 sq. ft.
Heating and cooling
- Cooling:Central Air
- Heating:Forced Air, Natural Gas
- Central air:Yes
Structure and exterior
- Roof:Shingle
- Year built:2019
- Building area:1,349 sq. ft.
- Lot area:0.23 Acres
- Lot Features:Landscaped, Lawn, Sprinklers In Ground
- Architectural Style:Cape Cod
- Exterior Features:Covered, Landscaping, Patio, Porch, Sprinkler Irrigation
- Levels:2 Stories
Utilities
- Water:Water Available
- Sewer:Sewer Available
Finances and disclosures
- Price:$555,000
- Price per sq. ft.:$411.42
- Tax amount:$2,161 (2025)
Features and amenities
- Amenities:Carbon Monoxide Detectors, HeatDetector, Smoke Detectors
Parking
- Parking description:Garage
- Garage:Yes
- Garage spaces:2
New listings near 638 W Adams Street
- New
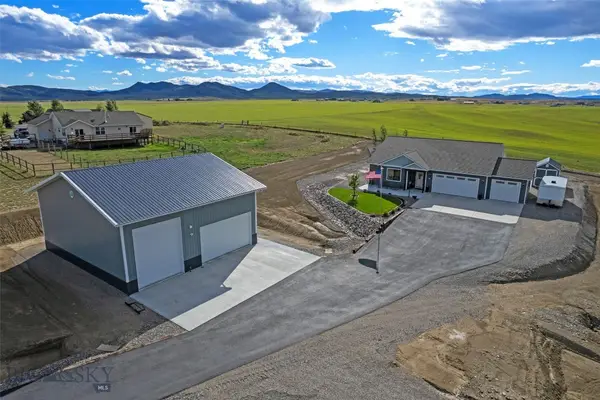 $895,000Active3 beds 2 baths1,821 sq. ft.
59 Wheatland Meadows Drive, Three Forks, MT 59752
MLS# 414566Listed by: BERKSHIRE HATHAWAY - BOZEMAN - New
 $375,000Active4 beds 2 baths3,236 sq. ft.
59 Starview Drive, Three Forks, MT 59752
MLS# 30078031Listed by: BERKSHIRE HATHAWAY - BOZEMAN - New
 $149,000Active5.01 Acres
TBD Snow Berry Road, Three Forks, MT 59752
MLS# 414311Listed by: KELLER WILLIAMS MONTANA REALTY 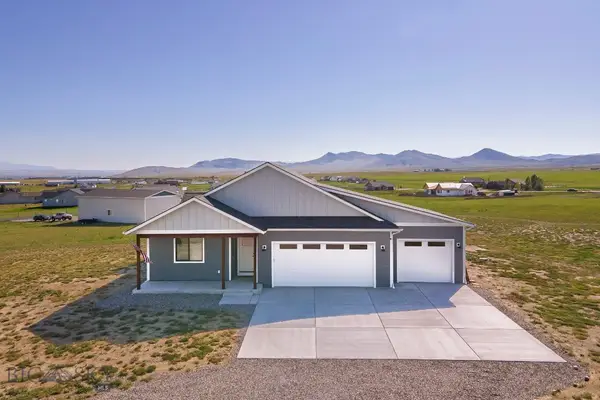 $564,990Active3 beds 2 baths1,896 sq. ft.
152 Wheatland Meadows Drive, Three Forks, MT 59752
MLS# 414514Listed by: WINDERMERE GREAT DIVIDE-BOZEMAN- Open Sun, 1 to 3pm
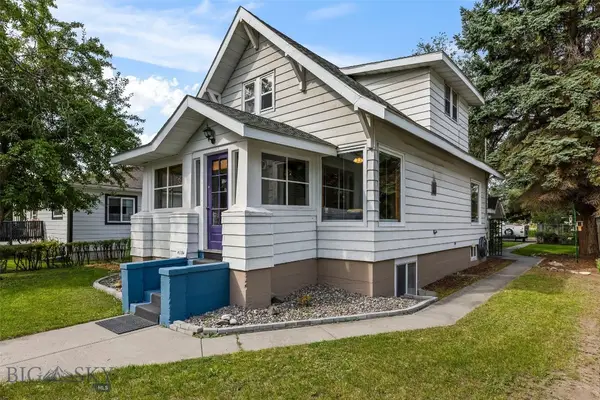 $499,000Active3 beds 3 baths2,126 sq. ft.
518 1st Avenue E, Three Forks, MT 59752
MLS# 414490Listed by: ERA LANDMARK REAL ESTATE 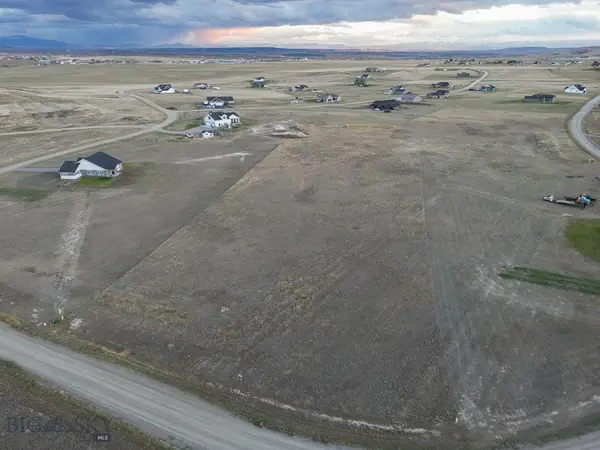 $120,000Active3.01 Acres
TBD Horizon Loop Lane, Three Forks, MT 59752
MLS# 414539Listed by: SMALL DOG REALTY $330,000Active4 beds 3 baths2,239 sq. ft.
54 Western Larch Place, Three Forks, MT 59752
MLS# 30077135Listed by: MOUNTAIN VIEW REAL ESTATE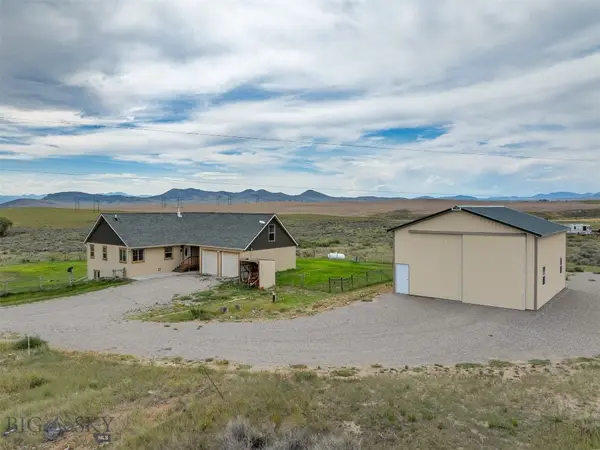 $850,000Active4 beds 3 baths3,222 sq. ft.
2899 Old Town Road, Three Forks, MT 59752
MLS# 414484Listed by: REALTY ONE GROUP PEAK $74,950Active20.05 Acres
402 Lightning Ridge Trail, Three Forks, MT 59752
MLS# 30077391Listed by: MISSOULA REALTY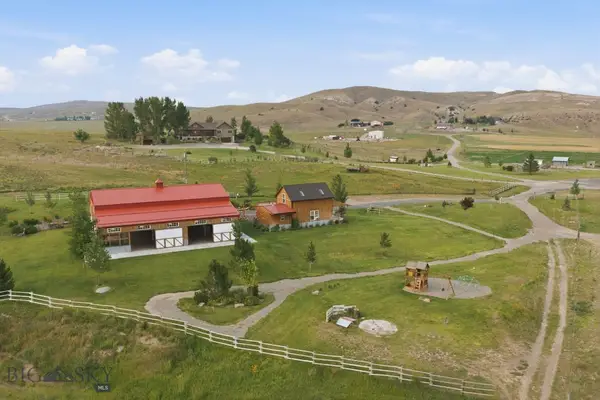 $2,956,000Active4 beds 4 baths3,424 sq. ft.
161 Price Road, Three Forks, MT 59752
MLS# 409761Listed by: AMERIMONT REAL ESTATE


Protect your home and budget from life's surprises with an Assurant Home Warranty, backed by a partner that supports you through every step of homeownership. Explore Plans.
©2026 Century 21 Real Estate LLC. All rights reserved. CENTURY 21®, the CENTURY 21 Logo and C21® are service marks owned by Century 21 Real Estate LLC. Century 21 Real Estate LLC fully supports the principles of the Fair Housing Act and the Equal Opportunity Act. Each office is independently owned and operated. Listing information is deemed reliable but not guaranteed accurate.