
38 Sundust Lane, Twin Bridges, MT 59754
Local realty services provided by:CENTURY 21 Heritage Realty
38 Sundust Lane,Twin Bridges, MT 59754
$615,000
- 3 Beds
- 2 Baths
- 1,969 sq. ft.
- Single family
- Active
Listed by: bailey escott
Office: beaverhead home and ranch re
MLS#:415461
Source:MT_BZM
Price summary
- Price:$615,000
- Price per sq. ft.:$312.34
About this home
Bring your horses home to wide-open Montana country, where the space to ride, room to grow, and freedom to enjoy the outdoors are right outside your door! The 3-bedroom, 2-bath home offers comfortable single-family living with a spacious kitchen and dining area, inviting living room, and two beautiful river rock fireplaces that bring warmth and character to the space. A generous primary suite, added in 2009, features a private bath and its own deck overlooking the surrounding landscape. Large windows showcase the panoramic views, while established trees, landscaping, and underground sprinklers add to the setting. A detached 2-car garage provides shelter for vehicles and those Montana toys!
This versatile horse property offers 20± acres (or more with additional purchase options) with horse-friendly fencing, a round pen, established pipe corrals, and a barn designed with equestrian needs in mind. With room to build an arena, you have the opportunity to create a setup tailored to your riding discipline and goals. The barn features two stalls with runs, a tack room, hay storage, feeders, water, power, and a covered area for equipment, while the additional shelter and runs provide practical space for your horses and livestock. With easy access to public land, you can saddle up and ride directly from the barn! Looking for more acreage? This property is also available with the full 40± acres! See all the purchase options below!
Whether you envision a dedicated horse property, a ranchette, or a place to enjoy the Montana lifestyle, this acreage offers an excellent foundation to make it your own. The Twin Bridges area is a true outdoor enthusiast’s destination, surrounded by some of Southwest Montana’s most sought-after fishing, hunting and recreational opportunities. With the Beaverhead, Big Hole, Ruby and Jefferson Rivers nearby, along with the Tobacco Root Mountains and miles of backcountry to explore, there is no shortage of ways to enjoy the outdoors.
Multiple Purchase Options Available:
House & 20± Acres: $615,000
House & 40± Acres: $729,000
20± Acres Vacant Land: $199,000
*If sold separately, parcel with residence must sell prior to vacant land sale....
Contact an agent
Home facts
- Year built:1998
- Subdivision & Development:Other
- Listing ID #:415461
- Added:6 day(s) ago
- Updated:October 20, 2026 at 03:39 PM
Rooms and interior
- Bedrooms:3
- Total bathrooms:2
- Full bathrooms:2
- Flooring:Partially Carpeted, Plank, Tile, Vinyl
- Kitchen Description:Dishwasher, Range, Refrigerator
- Basement:Yes
- Basement Description:Crawl Space
- Living area:1,969 sq. ft.
Heating and cooling
- Heating:Forced Air, Propane, Wood
Structure and exterior
- Roof:Metal
- Year built:1998
- Building area:1,969 sq. ft.
- Lot area:20.07 Acres
- Lot Features:Adjacent To Public Land, Landscaped, Lawn
- Construction Materials:Wood Siding
- Exterior Features:Deck, Gravel Driveway, Landscaping, Porch
- Levels:1 Story
Utilities
- Water:Water Available, Well
- Sewer:Septic Available
Finances and disclosures
- Price:$615,000
- Price per sq. ft.:$312.34
- Tax amount:$1,704 (2026)
Features and amenities
- Laundry features:Dryer, Washer
- Amenities:Fireplace
Parking
- Parking description:Garage, Gravel Driveway
- Garage:Yes
- Garage spaces:2
New listings near 38 Sundust Lane
- New
 $315,000Active-- beds 2 baths
102 W 4th Avenue, Twin Bridges, MT 59754
MLS# 415592Listed by: EXP REALTY, LLC - New
 $199,000Active20.16 Acres
TBD Sundust Lane, Twin Bridges, MT 59754
MLS# 415462Listed by: BEAVERHEAD HOME AND RANCH RE - New
 $729,900Active3 beds 2 baths1,969 sq. ft.
38 Sundust Lane, Twin Bridges, MT 59754
MLS# 415463Listed by: BEAVERHEAD HOME AND RANCH RE  $239,000Active3.55 Acres
TBD Mt Highway 287, Twin Bridges, MT 59754
MLS# 414955Listed by: SWAN LAND COMPANY $689,000Active3 beds 3 baths2,912 sq. ft.
16 Cactus Ridge Road, Twin Bridges, MT 59754
MLS# 414562Listed by: REAL BROKER $495,000Pending4 beds 2 baths1,936 sq. ft.
301 Wray Street, Twin Bridges, MT 59754
MLS# 414523Listed by: BERKSHIRE HATHAWAY - SHERIDAN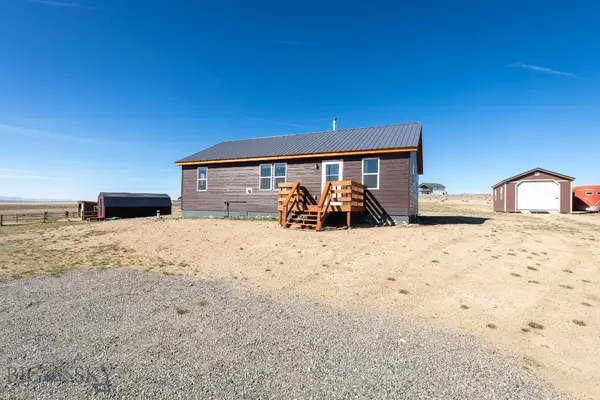 $498,900Active3 beds 2 baths1,092 sq. ft.
56 Sundust, Twin Bridges, MT 59754
MLS# 410005Listed by: BERKSHIRE HATHAWAY TWIN BRIDGE $574,999Active3 beds 3 baths3,504 sq. ft.
76 Walking Horse, Twin Bridges, MT 59754
MLS# 414379Listed by: BEAVERHEAD HOME AND RANCH RE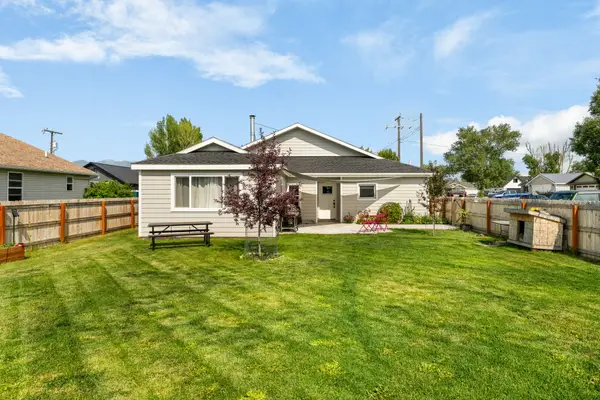 $430,000Active4 beds 2 baths1,991 sq. ft.
510 N Main Street, Twin Bridges, MT 59754
MLS# 30075576Listed by: RESOLUTE ROOTS REALTY


Protect your home and budget from life's surprises with an Assurant Home Warranty, backed by a partner that supports you through every step of homeownership. Explore Plans.
©2026 Century 21 Real Estate LLC. All rights reserved. CENTURY 21®, the CENTURY 21 Logo and C21® are service marks owned by Century 21 Real Estate LLC. Century 21 Real Estate LLC fully supports the principles of the Fair Housing Act and the Equal Opportunity Act. Each office is independently owned and operated. Listing information is deemed reliable but not guaranteed accurate.