
2825 Whites Lane, Victor, MT 59875
Local realty services provided by:CENTURY 21 Peak Properties
2825 Whites Lane,Victor, MT 59875
$699,900
- 2 Beds
- 2 Baths
- 1,439 sq. ft.
- Single family
- Active
Listed by: julie fillingham
Office: re/max advantage- hamilton
MLS#:30075321
Source:MT_NMAR
Price summary
- Price:$699,900
- Price per sq. ft.:$486.38
About this home
Tucked away on 2.54 picturesque wooded acres on the highly desirable west side of Victor, this beautifully remodeled ranch-style home offers the perfect blend of privacy, comfort, and Montana country living. Surrounded by pines, shade trees, colorful gardens, and peaceful natural beauty, this property is designed for those who appreciate both relaxation and functionality.
Step inside to discover a warm and inviting home that has been completely remodeled with thoughtful updates throughout. The spacious country kitchen is the heart of the home, featuring an island, updated appliances, and a convenient butler's pantry that provides exceptional storage and workspace. The comfortable primary suite offers a generous walk-in closet, while the beautifully updated country bathroom showcases an impressive tiled walk-in shower.
Outdoor living is equally inviting with an expansive covered deck overlooking the fenced backyard, complete with a hot tub—perfect for relaxing after a day of enjoying everything the Bitterroot Valley has to offer. A covered breezeway connects the home to the heated two-car garage, where you'll also find a versatile guest room that can easily serve as additional living space, a hobby room, workshop, or private accommodations for visiting family and friends.
The grounds have been lovingly maintained with beautiful flowers, scattered pines, a productive garden area, multiple storage sheds, and additional pole barn/carport storage for your equipment and recreational toys.
A true standout feature is the exceptional kennel facility. Housed in its own insulated building with electric in-floor radiant heat, this impressive setup includes five individual kennels, each with direct access to its own outdoor run—making it ideal for dog breeders, trainers, boarding, hunting enthusiasts, or anyone looking for a premium canine facility. Whether you're searching for a peaceful country retreat, room for hobbies, space for animals, or simply a beautifully updated home in one of the Bitterroot Valley's most sought-after locations, this unique Victor property is one you won't want to miss....
Contact an agent
Home facts
- Year built:1984
- Listing ID #:30075321
- Added:53 day(s) ago
- Updated:September 12, 2026 at 02:29 PM
Rooms and interior
- Bedrooms:2
- Total bathrooms:2
- Half bathrooms:1
- Kitchen Description:Dishwasher, Range, Refrigerator
- Basement:Yes
- Basement Description:Crawl Space
- Living area:1,439 sq. ft.
Heating and cooling
- Heating:Gas, Radiant Floor, Stove
Structure and exterior
- Roof:Composition
- Year built:1984
- Building area:1,439 sq. ft.
- Lot area:2.54 Acres
- Lot Features:Corners Marked, Landscaped, Level, Sprinklers In Ground
- Architectural Style:Ranch
- Construction Materials:Wood Frame, Wood Siding
- Exterior Features:Breezeway, Deck, Hot Tub Spa, Porch, Propane Tank Leased, Storage
- Foundation Description:Poured
Utilities
- Water:Well
Finances and disclosures
- Price:$699,900
- Price per sq. ft.:$486.38
- Tax amount:$1,123 (2025)
Features and amenities
- Appliances:Range, Refrigerator
Parking
- Garage:Yes
- Garage spaces:2

New listings near 2825 Whites Lane
- New
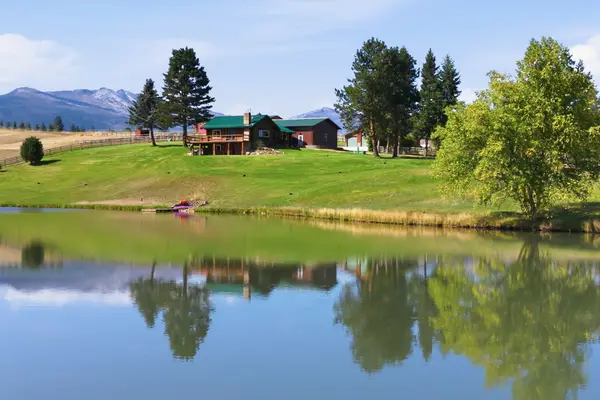 $1,880,000Active2 beds 2 baths2,612 sq. ft.
1335 Country Road, Victor, MT 59875
MLS# 30078242Listed by: REAL BROKER HAMILTON - New
 $1,195,000Active3 beds 2 baths2,912 sq. ft.
821 Fred Burr Road, Victor, MT 59875
MLS# 30078222Listed by: PUREWEST REAL ESTATE - MISSOULA - New
 $3,800,000Active4 beds 5 baths7,745 sq. ft.
711 Fred Burr Road, Victor, MT 59875
MLS# 30077814Listed by: THEAGENCY MISSOULA - New
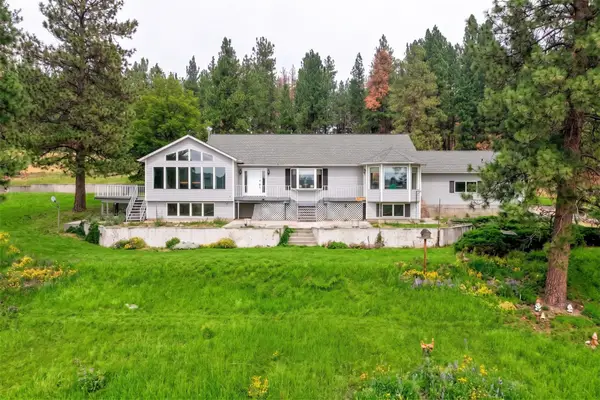 $725,000Active2 beds 3 baths4,486 sq. ft.
382 Sweathouse Creek Road, Victor, MT 59875
MLS# 30077761Listed by: REAL BROKER, LLC - New
 $367,000Active2 beds 2 baths910 sq. ft.
182 Blake Street N, Victor, MT 59875
MLS# 30077769Listed by: EXIT REALTY BITTERROOT VALLEY SOUTH - New
 $375,000Active2.79 Acres
2021 Us Highway 93 N, Victor, MT 59875
MLS# 30077700Listed by: ERA LAMBROS REAL ESTATE HAMILTON  $495,000Active6.81 Acres
2015 Us Highway 93 N, Victor, MT 59875
MLS# 30077702Listed by: ERA LAMBROS REAL ESTATE HAMILTON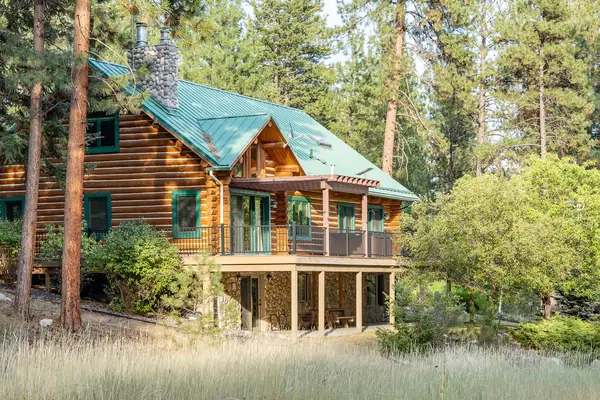 $926,500Active3 beds 3 baths3,750 sq. ft.
2044 Night Hawk Trail, Victor, MT 59875
MLS# 30077456Listed by: CORNERSTONE REALTY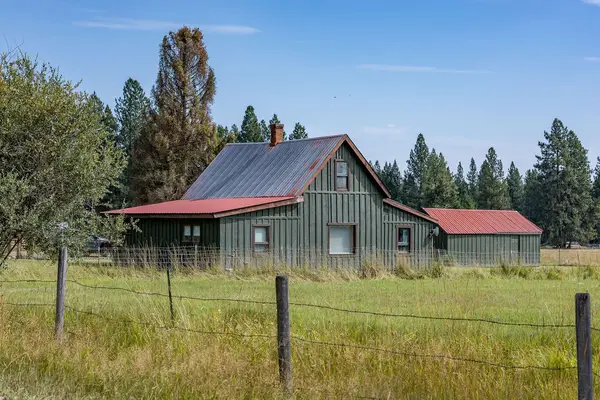 $715,000Active3 beds 2 baths1,753 sq. ft.
2032 Middle Bear Creek Road, Victor, MT 59875
MLS# 30077189Listed by: CORNERSTONE REALTY $495,000Active16 Acres
NHN Middle Bear Creek Road, Victor, MT 59875
MLS# 30077194Listed by: CORNERSTONE REALTY


Protect your home and budget from life's surprises with an Assurant Home Warranty, backed by a partner that supports you through every step of homeownership. Explore Plans.
©2026 Century 21 Real Estate LLC. All rights reserved. CENTURY 21®, the CENTURY 21 Logo and C21® are service marks owned by Century 21 Real Estate LLC. Century 21 Real Estate LLC fully supports the principles of the Fair Housing Act and the Equal Opportunity Act. Each office is independently owned and operated. Listing information is deemed reliable but not guaranteed accurate.