
321 Nez Perce Avenue #A, West Yellowstone, MT 59758
Local realty services provided by:CENTURY 21 Heritage Realty
Listed by: andie withner
Office: montana territorial land co
MLS#:414800
Source:MT_BZM
Price summary
- Price:$446,000
- Price per sq. ft.:$268.03
- Monthly HOA dues:$8.33
About this home
Come View this Charming and Immaculate 3 Bedroom/2 Bath Townhouse located in the Desirable Madison Addition of West Yellowstone- And Just Minutes from Yellowstone National Park! The Upper Level of Townhouse has an Open Living, Dining, and Kitchen Area with Attractive Stainless Steel Appliances added in 2019, and a Master Bedroom and a Full Bath. The Lower Level has a Family Room, 2 Bedrooms, Full Bath and Laundry Area. AND Enjoy Relaxing on the Large Wraparound Deck! Recent improvements include Upper Level New Carpet and Flooring(2022) Window Blinds (2023), and New Sliding Door to Deck (2025)! A New Roof was added (2022), New Garage Door (2019), and more! Video Tour and 3D Tour included on Listing Profile and Floor Plans are Shown in Photos- Please View! This Property is Perfect for Your All Year Residence, Employee housing, or Second Homeowners. Please note: Short-term Rentals are Not Allowed which ensures a quiet residential setting. Schedule your Showing Today!
Contact an agent
Home facts
- Year built:1997
- Subdivision & Development:Madison Addition
- Listing ID #:414800
- Added:1 day(s) ago
- Updated:September 14, 2026 at 04:50 AM
Rooms and interior
- Bedrooms:3
- Total bathrooms:2
- Full bathrooms:2
- Flooring:Laminate, Partially Carpeted
- Kitchen Description:Dishwasher, Disposal, Microwave, Range, Refrigerator, Stove
- Basement:Yes
- Basement Description:Bedroom, Rec/Family Area
- Living area:1,664 sq. ft.
Heating and cooling
- Cooling:Ceiling Fans, Wall Window Units
- Heating:Baseboard, Electric, Stove
Structure and exterior
- Roof:Asphalt
- Year built:1997
- Building area:1,664 sq. ft.
- Lot area:0.1 Acres
- Lot Features:Adjacent To Public Land
- Construction Materials:Wood Siding
- Exterior Features:Covered, Deck, Porch
- Levels:1 Story
Utilities
- Water:Water Available
- Sewer:Sewer Available
Finances and disclosures
- Price:$446,000
- Price per sq. ft.:$268.03
- Tax amount:$1,357 (2025)
Features and amenities
- Laundry features:Dryer, In Basement, Washer
- Amenities:Carbon Monoxide Detectors, VaultedCeilings
Parking
- Parking description:Garage, Garage Door Opener
- Garage:Yes
- Garage spaces:1
New listings near 321 Nez Perce Avenue #A
- New
 $165,000Active0.18 Acres
325 Shoshone Avenue, West Yellowstone, MT 59758
MLS# 414806Listed by: YELLOWSTONE REALTY - New
 $1,495,000Active5 beds 5 baths2,536 sq. ft.
244 Mule Deer Road, West Yellowstone, MT 59758
MLS# 414617Listed by: MONTANA TERRITORIAL LAND CO  $1,250,000Active4 beds 4 baths3,600 sq. ft.
726 N Hayden Street, West Yellowstone, MT 59758
MLS# 414109Listed by: MONTANA TERRITORIAL LAND CO $122,000Active0.41 Acres
TBD Buffalo, West Yellowstone, MT 59758
MLS# 390205Listed by: BIG SKY PROPERTIES, INC.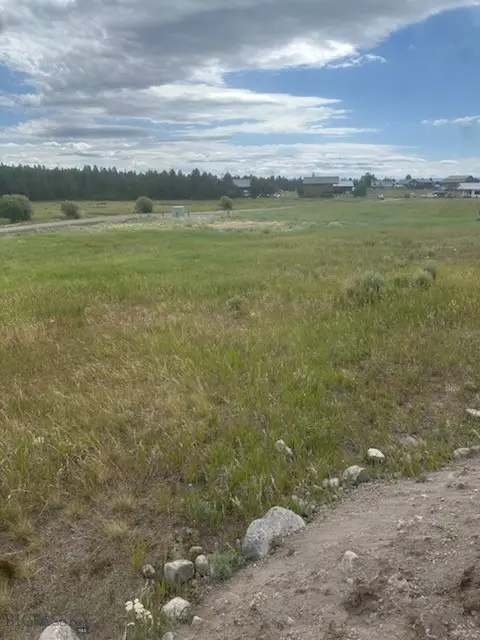 $115,000Active0.33 Acres
TBD Buffalo (lot 32, Blk 3) Drive, West Yellowstone, MT 59758
MLS# 413377Listed by: STARNER COMMERCIAL REAL ESTATE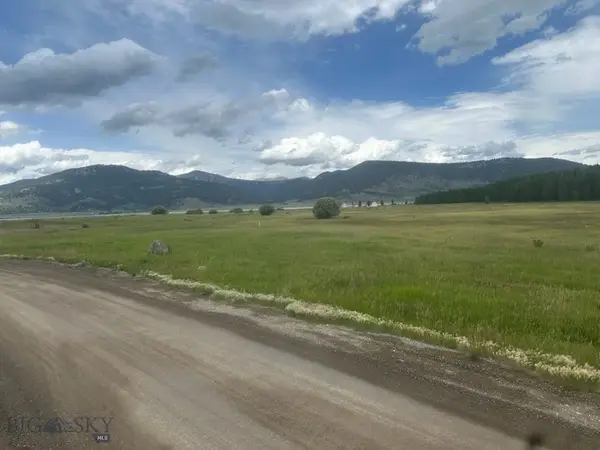 $119,997Active0.27 Acres
TBD Moose (lot 4, Blk 31) Drive, West Yellowstone, MT 59758
MLS# 413379Listed by: STARNER COMMERCIAL REAL ESTATE $195,000Active0.33 Acres
518 Apollinaris, West Yellowstone, MT 59758
MLS# 413211Listed by: ENGEL & VOLKERS - BIG SKY $1,150,000Active4 beds 2 baths1,924 sq. ft.
625 Firehole, West Yellowstone, MT 59758
MLS# 413270Listed by: BERKSHIRE HATHAWAY - BOZEMAN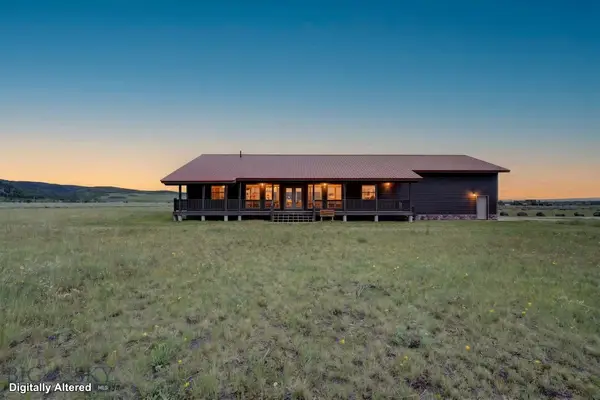 $985,000Pending3 beds 3 baths2,278 sq. ft.
285 Catfish Lane, West Yellowstone, MT 59758
MLS# 412675Listed by: MONTANA TERRITORIAL LAND CO


Protect your home and budget from life's surprises with an Assurant Home Warranty, backed by a partner that supports you through every step of homeownership. Explore Plans.
©2026 Century 21 Real Estate LLC. All rights reserved. CENTURY 21®, the CENTURY 21 Logo and C21® are service marks owned by Century 21 Real Estate LLC. Century 21 Real Estate LLC fully supports the principles of the Fair Housing Act and the Equal Opportunity Act. Each office is independently owned and operated. Listing information is deemed reliable but not guaranteed accurate.