
502 E Garfield Street, White Sulphur Springs, MT 59645
Local realty services provided by:CENTURY 21 Heritage Realty
502 E Garfield Street,White Sulphur Springs, MT 59645
$565,000
- 3 Beds
- 3 Baths
- 2,128 sq. ft.
- Single family
- Active
Listed by: nancy waldenberg
Office: dascoulias realty group
MLS#:30075562
Source:MT_NMAR
Price summary
- Price:$565,000
- Price per sq. ft.:$265.51
About this home
THE SHOWSTOPPER? THE SHOP!
If you need space, this property delivers! The impressive 36’ x 56’ fully insulated and heated shop features high-clearance doors accommodate an RV or semi-truck, a storage loft, dedicated office space, and an additional 16’ x 20’ lean-to. Perfect for car enthusiasts, hobbyists, business owners, or anyone needing extra room for vehicles, equipment, and recreational toys!
But the shop is just the beginning!
Situated on 1.57 acres, this beautiful 3-bedroom, 3-bath ranch-style home offers the peace and privacy of country-style living with the convenience of town just minutes away. Located only one block from the new Mountainview Medical Center, the property boasts stunning panoramic views of the Castle and Big Belt mountain ranges.
Inside, you’ll find spacious living areas, two cozy gas fireplaces, and expansive windows that showcase the surrounding scenery. The walk-out basement adds even more versatility with additional living space, a bonus room, and abundant storage....
Contact an agent
Home facts
- Year built:1979
- Listing ID #:30075562
- Added:14 day(s) ago
- Updated:October 24, 2026 at 02:17 PM
Rooms and interior
- Bedrooms:3
- Total bathrooms:3
- Full bathrooms:3
- Kitchen Description:Dishwasher, Range, Refrigerator
- Basement:Yes
- Basement Description:Finished
- Living area:2,128 sq. ft.
Heating and cooling
- Heating:Baseboard, Electric, Propane
Structure and exterior
- Roof:Metal
- Year built:1979
- Building area:2,128 sq. ft.
- Lot area:1.57 Acres
- Architectural Style:Ranch
- Construction Materials:Wood Frame, Wood Siding
- Exterior Features:Deck, Propane Tank Owned
- Foundation Description:Poured
Finances and disclosures
- Price:$565,000
- Price per sq. ft.:$265.51
- Tax amount:$2,378 (2025)
Features and amenities
- Appliances:Range, Refrigerator
Parking
- Garage:Yes
- Garage spaces:2

New listings near 502 E Garfield Street
- New
 $159,000Active24.22 Acres
15 Stagecoach Trail, White Sulphur Springs, MT 59645
MLS# 30080125Listed by: WHITETAIL PROPERTIES RE LLC  $680,000Active-- beds -- baths5,355 sq. ft.
19 2nd Avenue Ne, White Sulphur Springs, MT 59645
MLS# 30077233Listed by: BERKSHIRE HATHAWAY HOME SERVICES MONTANA PROPERTIES $1,799,000Active4 beds 2 baths4,116 sq. ft.
51 Sunset View Road, White Sulphur Springs, MT 59645
MLS# 362197Listed by: REAL ESTATE HUB LLLP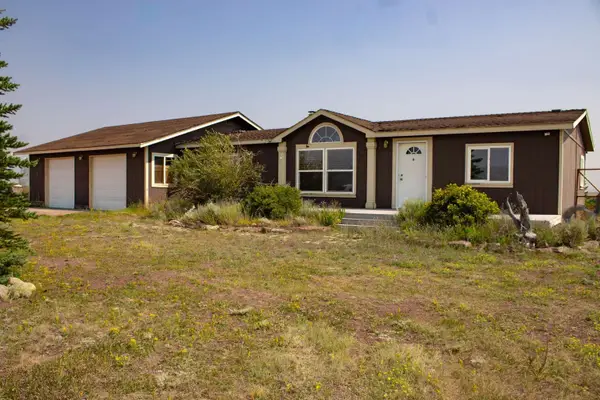 $409,000Active3 beds 2 baths1,248 sq. ft.
26 Mike Day Drive, White Sulphur Springs, MT 59645
MLS# 30079239Listed by: CONGRESS REALTY $380,000Active3 beds 2 baths1,188 sq. ft.
316 5th Avenue Se, White Sulphur Springs, MT 59645
MLS# 30079118Listed by: DASCOULIAS REALTY GROUP $385,000Active20.1 Acres
145 Panorama Drive, White Sulphur Springs, MT 59645
MLS# 30078657Listed by: ELKHORN MOUNTAIN REALTY $1,475,000Active4 beds 3 baths3,090 sq. ft.
8 Wall Street, Townsend, MT 59644
MLS# 30078202Listed by: SHERLEY REAL ESTATE $220,000Active1.5 Acres
NHN Two Creeks Road, White Sulphur Springs, MT 59645
MLS# 30077822Listed by: CLEARWATER MONTANA PROPERTIES - WSS $199,000Active1 beds 1 baths512 sq. ft.
518 E Larime Street, White Sulphur Springs, MT 59645
MLS# 30077956Listed by: CLEARWATER MONTANA PROPERTIES - WSS


Protect your home and budget from life's surprises with an Assurant Home Warranty, backed by a partner that supports you through every step of homeownership. Explore Plans.
©2026 Century 21 Real Estate LLC. All rights reserved. CENTURY 21®, the CENTURY 21 Logo and C21® are service marks owned by Century 21 Real Estate LLC. Century 21 Real Estate LLC fully supports the principles of the Fair Housing Act and the Equal Opportunity Act. Each office is independently owned and operated. Listing information is deemed reliable but not guaranteed accurate.