
114 Jasper Loop #B3, Whitefish, MT 59937
Local realty services provided by:CENTURY 21 Shea Realty
114 Jasper Loop #B3,Whitefish, MT 59937
$1,125,000
- 3 Beds
- 4 Baths
- 1,457 sq. ft.
- Condominium
- Active
Listed by: john middleton
Office: purewest real estate whitefish
MLS#:30081106
Source:MT_NMAR
Price summary
- Price:$1,125,000
- Price per sq. ft.:$772.13
- Monthly HOA dues:$750
About this home
"Modern mountain sanctuary with unobstructed ski slope views & nightly rental zoning."
Experience the ultimate Whitefish lifestyle in this well-appointed 2019-built stand-alone condo, offering the privacy of a single-family residence paired with turn-key convenience. With sweeping, panoramic views of the Whitefish Mountain Resort ski slopes, this absolute gem is zoned for nightly rentals, making it a premier getaway or high-performing vacation investment. Unbeatable mountain views with floor-to-ceiling windows, slope-facing patio and roof-top deck frame the iconic runs of Big Mountain, flooding the open-concept living area with natural light year-round. Modern craftsmanship, designed with a warm aesthetic, featuring high-end finishes, clean lines, a gourmet kitchen with premium appliances, and a cozy fireplace ideal for apres-ski evenings. The private layout provides peace and quiet of a detached, stand-alone structure with zero shared walls. Three generously sized bedrooms—each with their own en suite bath comfortably accommodate family and guests. This turn-key investment opportunity is located in one of Whitefish’s coveted short-term rental zones, offering immediate income alongside effortless personal use. The prime location is just minutes from the chairlifts of Whitefish Mountain Resort, Whitefish Lake, bike/ped trails and the vibrant shops and dining of downtown Whitefish, with Glacier National Park just 40 minutes away. Whether you are hitting first chair in the winter or exploring Glacier’s trails in the summer, this mountain retreat delivers privacy, convenience, immediate income and views you’ll never want to leave. The pool, spa, clubhouse with fitness area and game room complete this wonderful package....
Contact an agent
Home facts
- Year built:2019
- Listing ID #:30081106
- Added:1 day(s) ago
- Updated:November 18, 2026 at 03:51 PM
Rooms and interior
- Bedrooms:3
- Total bathrooms:4
- Full bathrooms:2
- Half bathrooms:1
- Kitchen Description:Dishwasher, Disposal, Range, Refrigerator
- Basement:Yes
- Living area:1,457 sq. ft.
Heating and cooling
- Cooling:Central Air
- Central air:Yes
Structure and exterior
- Year built:2019
- Building area:1,457 sq. ft.
- Foundation Description:Slab
Finances and disclosures
- Price:$1,125,000
- Price per sq. ft.:$772.13
- Tax amount:$8,625 (2026)
Features and amenities
- Appliances:Range, Refrigerator, Washer
- Laundry features:Washer
- Amenities:Washer
Parking
- Garage:Yes
- Garage spaces:1

New listings near 114 Jasper Loop #B3
- New
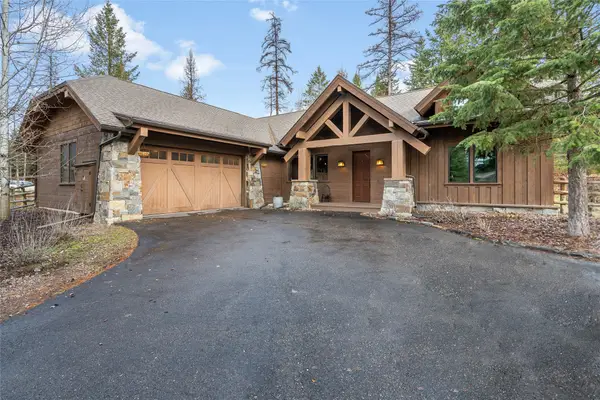 $1,299,000Active3 beds 2 baths2,173 sq. ft.
196 Timbered Terrace, Whitefish, MT 59937
MLS# 30081240Listed by: ROCKY MOUNTAIN REAL ESTATE - New
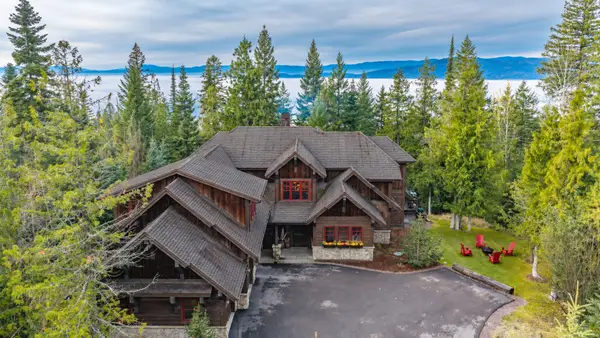 $4,100,000Active4 beds 4 baths3,780 sq. ft.
227 Woodlandstar Circle, Whitefish, MT 59937
MLS# 30080989Listed by: NATIONAL PARKS REALTY - WHITEFISH - New
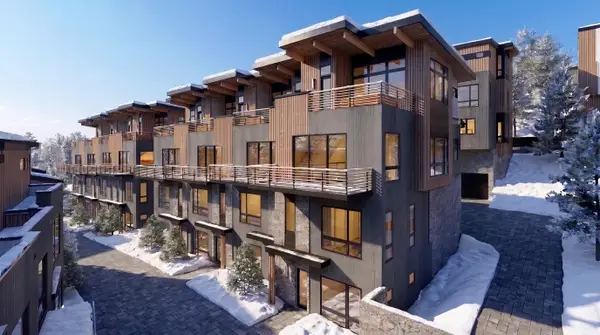 $3,200,000Active3 beds 4 baths2,524 sq. ft.
3900 Big Mountain Road #E103, Whitefish, MT 59937
MLS# 30080955Listed by: PUREWEST REAL ESTATE WHITEFISH - New
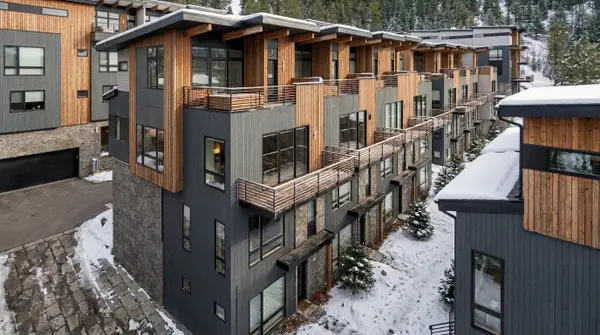 $3,500,000Active3 beds 4 baths2,575 sq. ft.
3900 Big Mountain Road #D104, Whitefish, MT 59937
MLS# 30080956Listed by: PUREWEST REAL ESTATE WHITEFISH - New
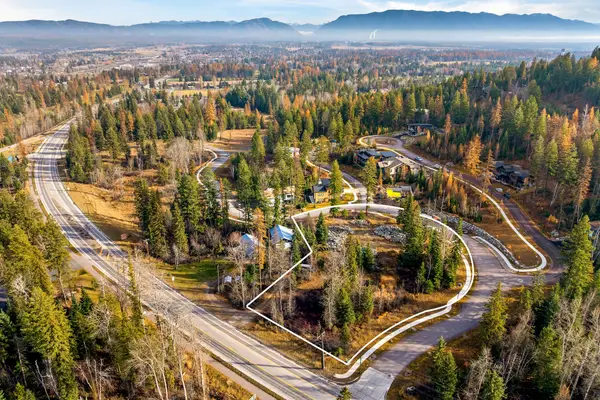 $1,495,000Active1.73 Acres
436 Natures Way, Whitefish, MT 59937
MLS# 30081116Listed by: PUREWEST REAL ESTATE WHITEFISH - New
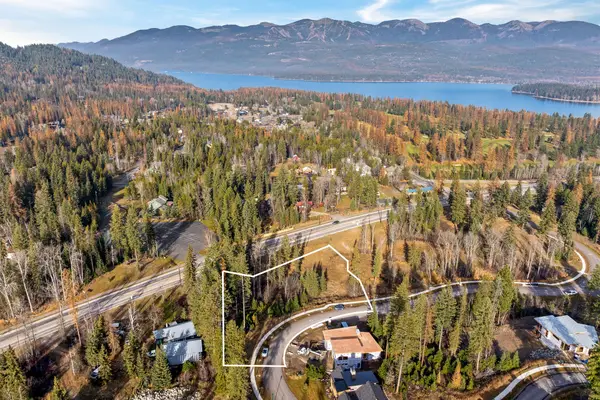 $950,000Active1.04 Acres
324 Natures Way, Whitefish, MT 59937
MLS# 30081155Listed by: PUREWEST REAL ESTATE WHITEFISH - New
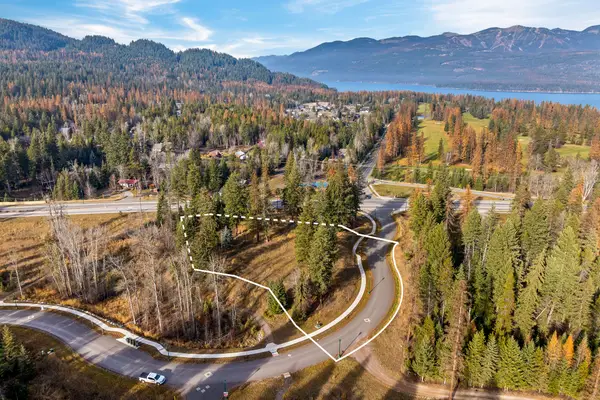 $995,000Active1.07 Acres
100 Natures Way, Whitefish, MT 59937
MLS# 30081156Listed by: PUREWEST REAL ESTATE WHITEFISH - New
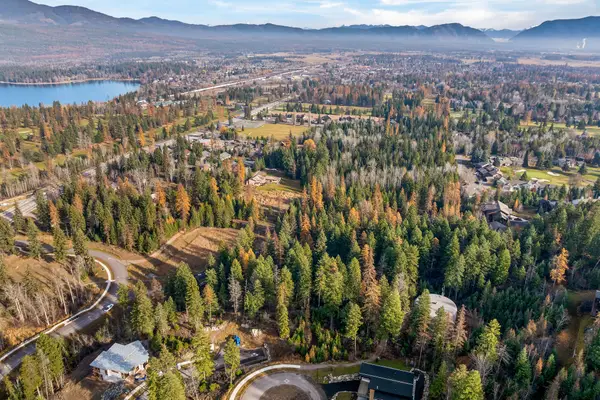 $599,000Active0.56 Acres
460 Highline Court, Whitefish, MT 59937
MLS# 30081159Listed by: PUREWEST REAL ESTATE WHITEFISH - New
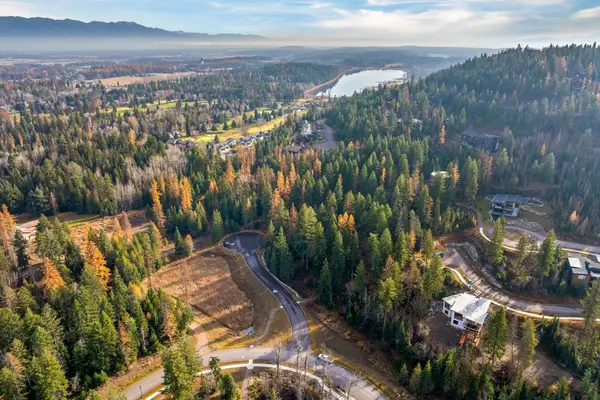 $3,495,000Active4.9 Acres
205 Wetland Trail, Whitefish, MT 59937
MLS# 30081160Listed by: PUREWEST REAL ESTATE WHITEFISH


Protect your home and budget from life's surprises with an Assurant Home Warranty, backed by a partner that supports you through every step of homeownership. Explore Plans.
©2026 Century 21 Real Estate LLC. All rights reserved. CENTURY 21®, the CENTURY 21 Logo and C21® are service marks owned by Century 21 Real Estate LLC. Century 21 Real Estate LLC fully supports the principles of the Fair Housing Act and the Equal Opportunity Act. Each office is independently owned and operated. Listing information is deemed reliable but not guaranteed accurate.