128 Slopeside Drive #18, Whitefish, MT 59937
Local realty services provided by:CENTURY 21 Heritage Realty
128 Slopeside Drive #18,Whitefish, MT 59937
$3,025,000
- 4 Beds
- 5 Baths
- 3,576 sq. ft.
- Townhouse
- Active
Listed by: debbie j maue
Office: glacier sotheby's international realty whitefish
MLS#:30072875
Source:MT_NMAR
Price summary
- Price:$3,025,000
- Price per sq. ft.:$845.92
- Monthly HOA dues:$1,466.67
About this home
**Slopeside Elegance at Whitefish Mountain Resort** Experience the ultimate in mountain luxury and convenience with this Ski-in/Ski-out impeccable, beautifully furnished and decorated home in the highly coveted *Slopeside Community* at Whitefish Mountain Resort. Overlooking the bubbling brook and ski access for relaxing in the morning with your coffee or enjoy the afternoon sunset, this is truly one of the nicest units in Slopeside and on the mountain!!!
Zoned for **nightly/weekly rentals** and **professionally managed HOA**, this turn-key home offers effortless ownership and strong income potential. . Boasting 4 "TRUE" bedrooms (easily sleeping 12) with all bedrooms above-grade including a stylish **bunk room, this residence is thoughtfully designed for comfort, privacy, and group gatherings. With soaring vaulted ceilings, the bright, airy open-concept main living space is anchored by a large island for all your entertaining needs, flowing seamlessly into a spacious great room that opens to one of two private outdoor spaces—perfect for Apres Ski relaxation under the alpenglow. Just steps from **Chair 6 and the Base Lodge**, you can enjoy first tracks in the morning lunch, and, pop home for a midday gather with friends and family for evenings that stretch around the **hot tub and large decks** with mountain air and starry skies. Other highlights include: • abundant natural light, two private terraces overlooking the bubbling brook, including a large deck off the living room • Smart floorplan designed for mountain living and hosting • The 1st/ground floor features private guest bedrooms with en-suite baths which walk out to the jacuzzi and patio, the 2nd level features the spacious and unique bunkroom, private terrace and w/d. The top floor hosts the spacious master suite with a fireplace and it's own terrace as well.
Access to **world-class skiing, biking, and hiking** just outside your door. 10min drive to the charming town of **Whitefish**, known for its dining, shopping, and arts scene, and just an hour from **Glacier National Park** and **Glacier International Airport**,this is your year-round base camp for adventure and alpine sophistication. Whether you're seeking a savvy investment or a luxurious four-season getaway—this slopeside sanctuary delivers. Note: Unit was NEVER rented and taxes should be lower for primary residence use. Verify with county tax assessor. Floorplans in docs. See Matterport & Video. HOA maintains roofs/decks/exterior maintenance, road snow removal....
Contact an agent
Home facts
- Year built:2005
- Listing ID #:30072875
- Added:91 day(s) ago
- Updated:September 15, 2026 at 02:30 PM
Rooms and interior
- Bedrooms:4
- Total bathrooms:5
- Full bathrooms:4
- Half bathrooms:1
- Kitchen Description:Dishwasher, Range, Refrigerator
- Basement:Yes
- Basement Description:Walk Out Access
- Living area:3,576 sq. ft.
Heating and cooling
- Heating:Forced Air, Gas
Structure and exterior
- Year built:2005
- Building area:3,576 sq. ft.
- Lot area:0.02 Acres
- Foundation Description:Slab
Finances and disclosures
- Price:$3,025,000
- Price per sq. ft.:$845.92
- Tax amount:$16,800 (2025)
Features and amenities
- Appliances:Range, Refrigerator, Washer
- Laundry features:Washer
- Amenities:Washer
Parking
- Garage:Yes
- Garage spaces:2

New listings near 128 Slopeside Drive #18
- New
 $2,100,000Active4 beds 4 baths2,988 sq. ft.
389 Moose Run Drive, Whitefish, MT 59937
MLS# 30076530Listed by: SHADOW CREEK LAND COMPANY - New
 $1,525,000Active5 beds 3 baths2,931 sq. ft.
304 Skyles Place, Whitefish, MT 59937
MLS# 30078298Listed by: ROCKY MOUNTAIN REAL ESTATE - New
 $539,000Active-- beds 1 baths418 sq. ft.
3893 Big Mountain Road #R110, Whitefish, MT 59937
MLS# 30077669Listed by: PUREWEST REAL ESTATE - WHITEFISH - New
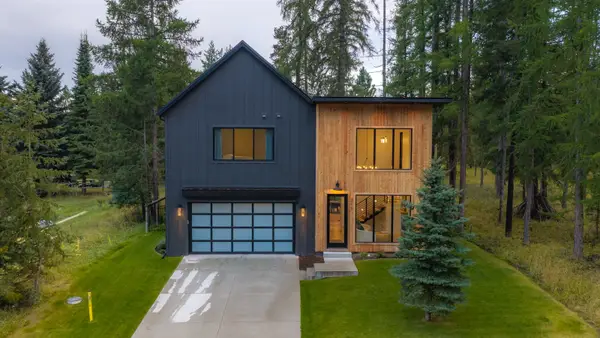 $1,800,000Active4 beds 3 baths3,147 sq. ft.
313 Sawtooth Drive, Whitefish, MT 59937
MLS# 30078029Listed by: PUREWEST REAL ESTATE - WHITEFISH - New
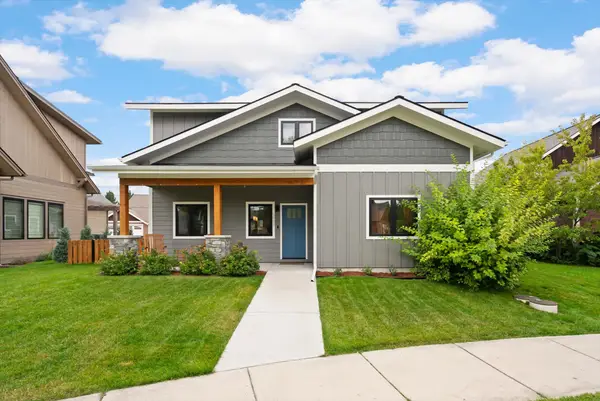 $1,100,000Active4 beds 3 baths2,256 sq. ft.
5098 Portage Way, Whitefish, MT 59937
MLS# 30078063Listed by: WINDERMERE REAL ESTATE WHITEFISH - New
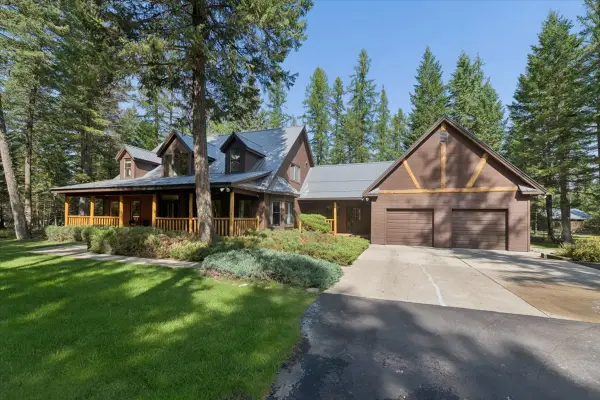 $1,798,000Active4 beds 5 baths3,010 sq. ft.
155 Stageline Drive, Whitefish, MT 59937
MLS# 30078224Listed by: CLEARWATER MONTANA PROPERTIES - WHITEFISH - New
 $17,500,000Active7 beds 8 baths7,596 sq. ft.
303 Whitefish Hills Loop, Whitefish, MT 59937
MLS# 30078039Listed by: NATIONAL PARKS REALTY - WHITEFISH - New
 $7,500,000Active7 beds 8 baths7,912 sq. ft.
3965 Star Meadow Road, Whitefish, MT 59937
MLS# 30078173Listed by: THE AGENCY BOZEMAN - New
 $999,000Active5 beds 2 baths2,448 sq. ft.
555 Hidden Valley Drive, Whitefish, MT 59937
MLS# 30077954Listed by: NATIONAL PARKS REALTY - WHITEFISH - New

 $995,000Active0.58 Acres
104 Sunrise Court, Whitefish, MT 59937
MLS# 30078164Listed by: CENTURY 21 DEATON AND COMPANY REAL ESTATE


Protect your home and budget from life's surprises with an Assurant Home Warranty, backed by a partner that supports you through every step of homeownership. Explore Plans.
©2026 Century 21 Real Estate LLC. All rights reserved. CENTURY 21®, the CENTURY 21 Logo and C21® are service marks owned by Century 21 Real Estate LLC. Century 21 Real Estate LLC fully supports the principles of the Fair Housing Act and the Equal Opportunity Act. Each office is independently owned and operated. Listing information is deemed reliable but not guaranteed accurate.