
161 S Prairiesmoke Circle, Whitefish, MT 59937
Local realty services provided by:CENTURY 21 Peak Properties
161 S Prairiesmoke Circle,Whitefish, MT 59937
$5,495,000
- 5 Beds
- 6 Baths
- 5,122 sq. ft.
- Single family
- Active
Listed by: matt l buckmaster
Office: purewest real estate whitefish
MLS#:30077404
Source:MT_NMAR
Price summary
- Price:$5,495,000
- Price per sq. ft.:$1,072.82
- Monthly HOA dues:$300
About this home
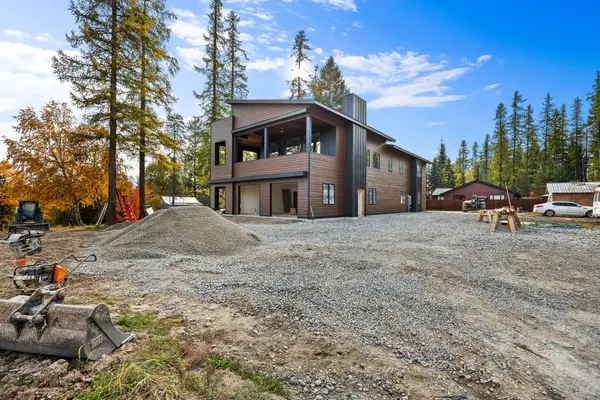
Ironhorse Exclusivity - A True Montana Dream! Ideally situated overlooking the 13th tee, this exceptional residence combines classic mountain elegance with impeccable craftsmanship, beautiful natural surroundings, and the ultimate in indoor-outdoor living. With more than 5,000 square feet of high-end construction, the residence showcases a beautifully crafted blend of natural wood, stone, and dramatic timber beams throughout. The main home features 4 bedrooms and 4.5 bathrooms, complemented by a separate 1-bedroom, 1-bathroom apartment above the garage, perfect for guests, extended family, or private accommodations The outdoor spaces are designed to take full advantage of the spectacular setting. Beautifully landscaped grounds surround a spacious patio complete with a hot tub, fire pit, large stone fireplace, and an oversized Wolf BBQ. Mature trees frame filtered views of the golf course and Whitefish Lake, creating a private and inviting backdrop for relaxing or entertaining. Offered fully furnished and turnkey, this extraordinary Iron Horse residence is ready to enjoy from day one. Refined yet comfortable, sophisticated yet distinctly Western. Minutes from the base of Whitefish Mountain Ski Resort, Whitefish Lake access, and Downtown Whitefish. An Iron Horse Golf Club Membership is not mandatory for homeownership; however, the option to join unlocks a world of exclusive amenities, including access to a private Fazio-designed golf course, clubhouse, state-of-the-art workout facility, tennis courts, outdoor pools, scenic walking trails, Fish Camp Lodge, Whitefish Lake Marina activities, and more. No membership is available with this sale. Ultra High-Speed Fiber service (from Mountain Max) is being offered for only $100/month through the HOA....
Contact an agent
Home facts
- Year built:2005
- Subdivision & Development:Iron Horse
- Listing ID #:30077404
- Added:56 day(s) ago
- Updated:October 24, 2026 at 02:17 PM
Rooms and interior
- Bedrooms:5
- Total bathrooms:6
- Full bathrooms:3
- Half bathrooms:1
- Kitchen Description:Dishwasher, Microwave, Range, Refrigerator
- Basement:Yes
- Basement Description:Daylight, Finished, Full
- Living area:5,122 sq. ft.
Heating and cooling
- Cooling:Central Air
- Heating:Forced Air, Gas
- Central air:Yes
Structure and exterior
- Roof:Composition
- Year built:2005
- Building area:5,122 sq. ft.
- Lot area:0.56 Acres
- Lot Features:Sprinklers In Ground
- Construction Materials:Wood Frame, Wood Siding
- Exterior Features:Deck, Hot Tub Spa, Patio, Porch
- Foundation Description:Poured
Finances and disclosures
- Price:$5,495,000
- Price per sq. ft.:$1,072.82
- Tax amount:$41,843 (2025)
Features and amenities
- Appliances:Microwave, Range, Refrigerator, Washer
- Laundry features:Washer
- Amenities:Washer
Parking
- Parking description:Garage, Garage Door Opener
- Garage:Yes
- Garage spaces:3

New listings near 161 S Prairiesmoke Circle
- New
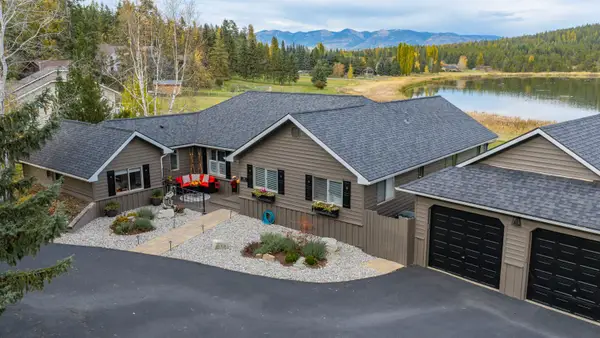 $1,199,900Active3 beds 3 baths2,156 sq. ft.
280 Mallard Loop, Whitefish, MT 59937
MLS# 30080233Listed by: PUREWEST REAL ESTATE WHITEFISH - New
 $499,000Active3 beds 3 baths1,571 sq. ft.
119 Oak Street, Whitefish, MT 59937
MLS# 30080117Listed by: PUREWEST REAL ESTATE WHITEFISH - New
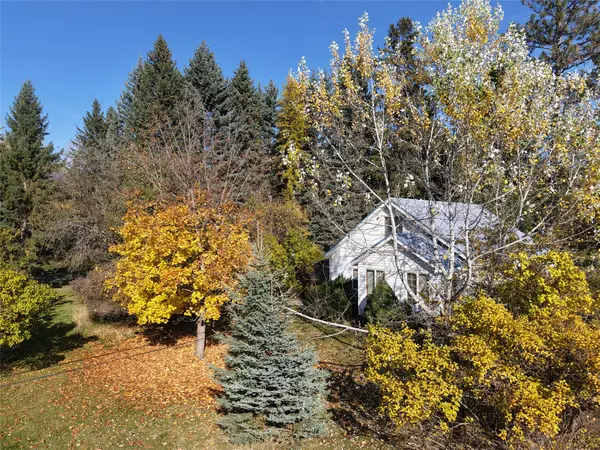 $1,250,000Active3 beds 2 baths1,392 sq. ft.
303 Texas Avenue, Whitefish, MT 59937
MLS# 30080151Listed by: HOMESMART REALTY PARTNERS - New
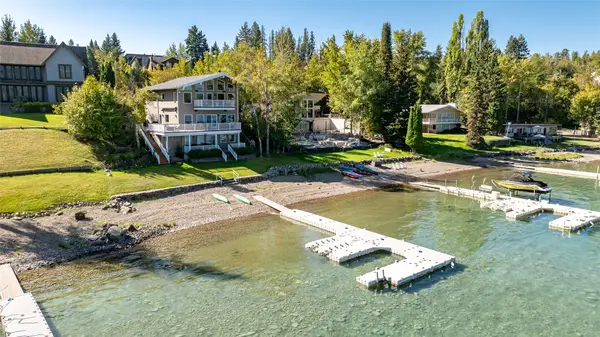 $7,500,000Active5 beds 7 baths4,901 sq. ft.
940 Birch Point Drive, Whitefish, MT 59937
MLS# 30079932Listed by: NATIONAL PARKS REALTY - WHITEFISH - New
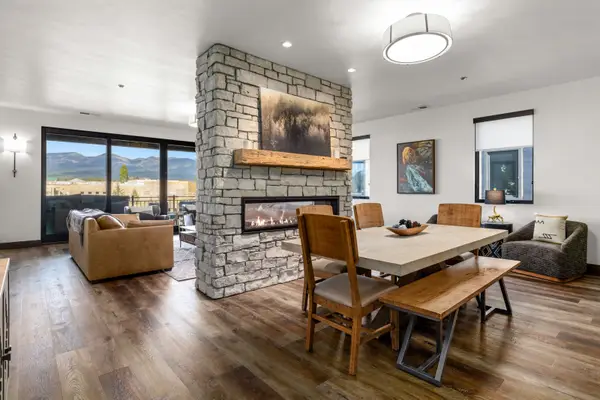 $1,550,000Active3 beds 4 baths2,307 sq. ft.
313 Akers Lane #F, Whitefish, MT 59937
MLS# 30079245Listed by: PUREWEST REAL ESTATE BOZEMAN - New
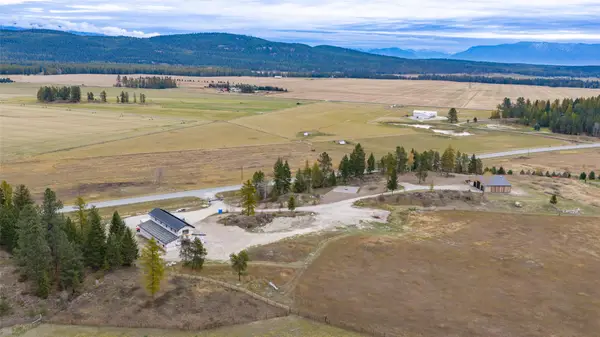 $2,999,000Active3 beds 3 baths2,316 sq. ft.
5550 Farm To Market Road, Whitefish, MT 59937
MLS# 30079978Listed by: PUREWEST REAL ESTATE KALISPELL - New
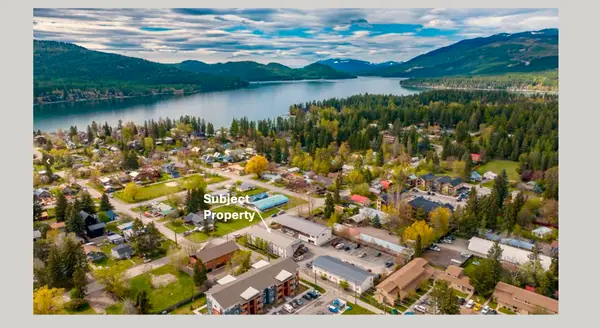 $3,225,000Active-- beds -- baths7,350 sq. ft.
121 Iowa Avenue #Building 2 (14 units), Whitefish, MT 59937
MLS# 30079542Listed by: PUREWEST REAL ESTATE WHITEFISH - New
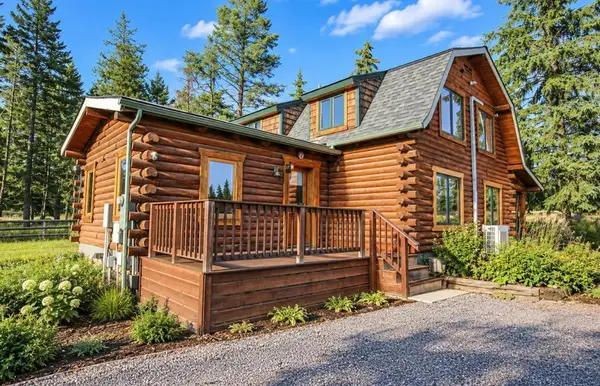 $2,970,000Active3 beds 2 baths3,004 sq. ft.
5098 Us Hwy 93 S, Whitefish, MT 59937
MLS# 30079876Listed by: GLACIER REAL ESTATE OF MONTANA - New
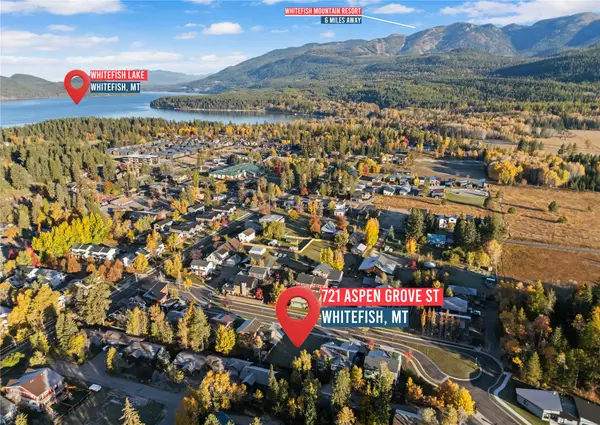 $339,000Active0.15 Acres
721 Aspen Grove Street, Whitefish, MT 59937
MLS# 30079893Listed by: GLACIER REAL ESTATE OF MONTANA - New
 $3,499,000Active6 beds 4 baths3,934 sq. ft.
109 W 8th Street, Whitefish, MT 59937
MLS# 30079711Listed by: THE AGENCY WHITEFISH


Protect your home and budget from life's surprises with an Assurant Home Warranty, backed by a partner that supports you through every step of homeownership. Explore Plans.
©2026 Century 21 Real Estate LLC. All rights reserved. CENTURY 21®, the CENTURY 21 Logo and C21® are service marks owned by Century 21 Real Estate LLC. Century 21 Real Estate LLC fully supports the principles of the Fair Housing Act and the Equal Opportunity Act. Each office is independently owned and operated. Listing information is deemed reliable but not guaranteed accurate.