
162 Blanchard Lake Drive, Whitefish, MT 59937
Local realty services provided by:CENTURY 21 Deaton and Company Real Estate
162 Blanchard Lake Drive,Whitefish, MT 59937
$11,400,000
- 5 Beds
- 6 Baths
- 3,686 sq. ft.
- Single family
- Active
Listed by: ross a pickert
Office: glacier sotheby's international realty whitefish
MLS#:30077007
Source:MT_NMAR
Price summary
- Price:$11,400,000
- Price per sq. ft.:$3,092.78
About this home
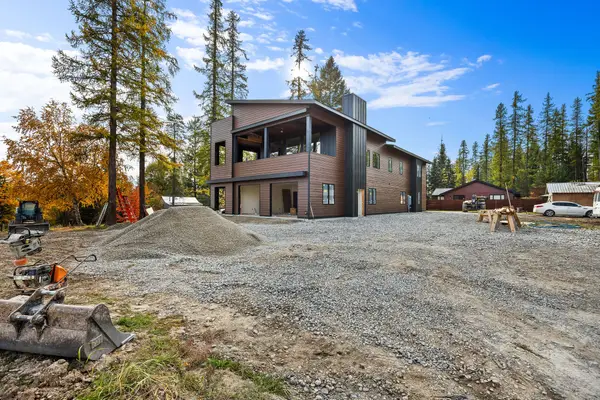
Uncommon privacy defines this Blanchard Lake retreat at the end of a gated private drive, just seven minutes from downtown Whitefish. Built by Finmark, the home is framed by aspen, birch and conifers, with sculptural architecture that responds beautifully to its secluded lakefront setting. A private dock invites quiet hours fishing or taking in the view, while calm waters lend themselves to paddleboarding.
Deliberate geometry, sculptural lighting and a restrained palette of stone and wood create an extraordinary sense of calm. Lake views draw the eye through the open kitchen, dining and living spaces, complemented by premium appliances, a walk-in pantry and integrated cabinetry.
The primary suite occupies its own wing, concealed behind double doors and appointed with a freestanding tub, generous shower, private water closet and expansive windows that turn the changing seasons into living art.
A floor-to-ceiling glass passage connects the home’s two wings. An accordion slider opens to a three-season room designed for entertaining, with power shades, built-in grill and outdoor television. Three additional bedrooms include one ensuite and two sharing a full bath. Heated bathroom floors, electric blinds and a sizable laundry room add everyday ease. Off the heated three-car garage, a beautifully appointed sauna and raindrop shower create a private spa retreat just steps from the hot tub.
A short walk from the residence, a four-season Arctic yurt with a custom interior by Mindful Designs offers a kitchen, sleeping loft, laundry, heat and air conditioning. Reverse-osmosis systems serve both the house and yurt. A separate heated shop expands the property’s versatility, with in-floor heat and a heated water system for comfortable year-round use. Adjacent 10 acres available to purchase. Seller will consider 150 Bitcoin as alternative purchase price....
Contact an agent
Home facts
- Year built:2024
- Listing ID #:30077007
- Added:49 day(s) ago
- Updated:October 24, 2026 at 02:17 PM
Rooms and interior
- Bedrooms:5
- Total bathrooms:6
- Full bathrooms:3
- Half bathrooms:1
- Kitchen Description:Dishwasher
- Basement:Yes
- Basement Description:Crawl Space
- Living area:3,686 sq. ft.
Heating and cooling
- Cooling:Central Air
- Heating:Geothermal
- Central air:Yes
Structure and exterior
- Roof:Metal
- Year built:2024
- Building area:3,686 sq. ft.
- Lot area:34.84 Acres
- Lot Features:Landscaped, Level, Meadow, Rolling Slope, Sprinklers In Ground
- Construction Materials:Wood Siding
- Exterior Features:Hot Tub Spa, Patio
- Foundation Description:Poured
- Levels:1 Story
Utilities
- Water:Well
Finances and disclosures
- Price:$11,400,000
- Price per sq. ft.:$3,092.78
- Tax amount:$25,641 (2025)
Parking
- Garage:Yes
- Garage spaces:3

New listings near 162 Blanchard Lake Drive
- New
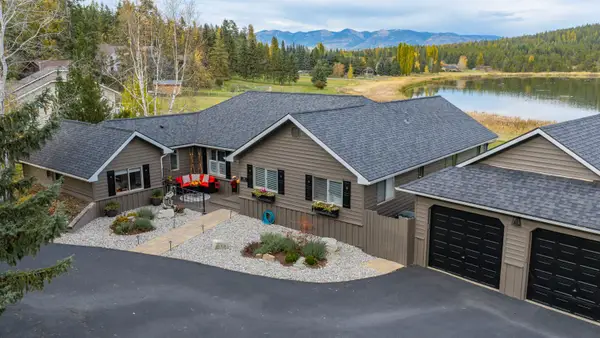 $1,199,900Active3 beds 3 baths2,156 sq. ft.
280 Mallard Loop, Whitefish, MT 59937
MLS# 30080233Listed by: PUREWEST REAL ESTATE WHITEFISH - New
 $499,000Active3 beds 3 baths1,571 sq. ft.
119 Oak Street, Whitefish, MT 59937
MLS# 30080117Listed by: PUREWEST REAL ESTATE WHITEFISH - New
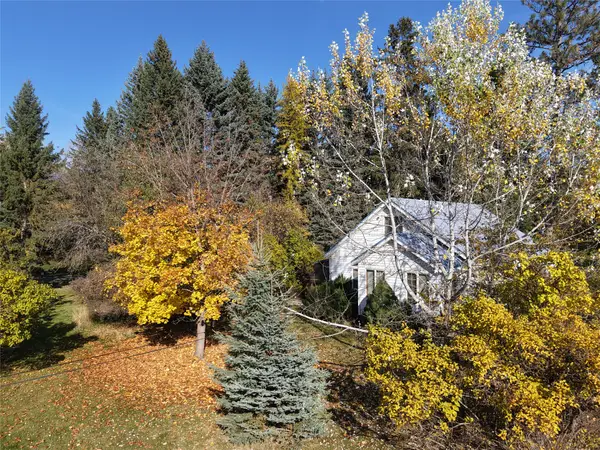 $1,250,000Active3 beds 2 baths1,392 sq. ft.
303 Texas Avenue, Whitefish, MT 59937
MLS# 30080151Listed by: HOMESMART REALTY PARTNERS - New
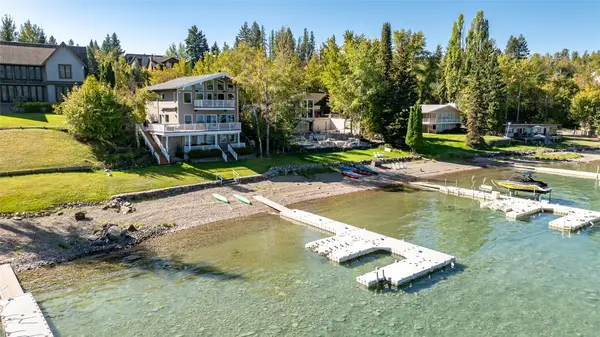 $7,500,000Active5 beds 7 baths4,901 sq. ft.
940 Birch Point Drive, Whitefish, MT 59937
MLS# 30079932Listed by: NATIONAL PARKS REALTY - WHITEFISH - New
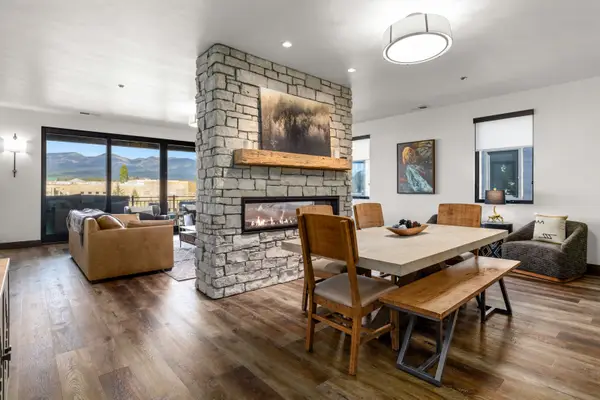 $1,550,000Active3 beds 4 baths2,307 sq. ft.
313 Akers Lane #F, Whitefish, MT 59937
MLS# 30079245Listed by: PUREWEST REAL ESTATE BOZEMAN - New
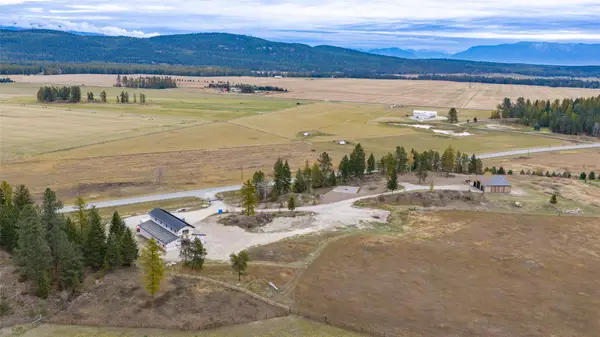 $2,999,000Active3 beds 3 baths2,316 sq. ft.
5550 Farm To Market Road, Whitefish, MT 59937
MLS# 30079978Listed by: PUREWEST REAL ESTATE KALISPELL - New
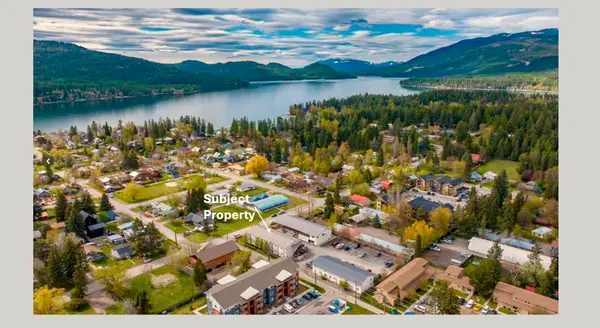 $3,225,000Active-- beds -- baths7,350 sq. ft.
121 Iowa Avenue #Building 2 (14 units), Whitefish, MT 59937
MLS# 30079542Listed by: PUREWEST REAL ESTATE WHITEFISH - New
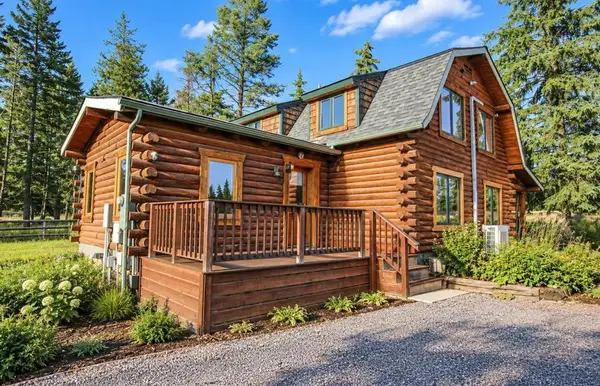 $2,970,000Active3 beds 2 baths3,004 sq. ft.
5098 Us Hwy 93 S, Whitefish, MT 59937
MLS# 30079876Listed by: GLACIER REAL ESTATE OF MONTANA - New
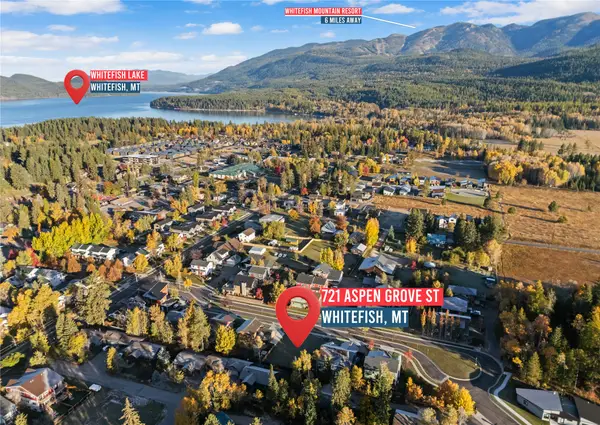 $339,000Active0.15 Acres
721 Aspen Grove Street, Whitefish, MT 59937
MLS# 30079893Listed by: GLACIER REAL ESTATE OF MONTANA - New
 $3,499,000Active6 beds 4 baths3,934 sq. ft.
109 W 8th Street, Whitefish, MT 59937
MLS# 30079711Listed by: THE AGENCY WHITEFISH


Protect your home and budget from life's surprises with an Assurant Home Warranty, backed by a partner that supports you through every step of homeownership. Explore Plans.
©2026 Century 21 Real Estate LLC. All rights reserved. CENTURY 21®, the CENTURY 21 Logo and C21® are service marks owned by Century 21 Real Estate LLC. Century 21 Real Estate LLC fully supports the principles of the Fair Housing Act and the Equal Opportunity Act. Each office is independently owned and operated. Listing information is deemed reliable but not guaranteed accurate.