
1835 W Lakeshore Drive, Whitefish, MT 59937
Local realty services provided by:CENTURY 21 Shea Realty
1835 W Lakeshore Drive,Whitefish, MT 59937
$5,800,000
- 4 Beds
- 5 Baths
- 3,910 sq. ft.
- Single family
- Active
Listed by: lindsay paul fansler
Office: purewest real estate whitefish
MLS#:30080482
Source:MT_NMAR
Price summary
- Price:$5,800,000
- Price per sq. ft.:$1,483.38
About this home
End-of-the-road privacy in one of Whitefish Lake's most desirable locations! This 4-bedroom, 5-bathroom lake home offers over 3,700 square feet of living space, deep-water frontage with a dock, and huge views across the lake to the ski runs at Whitefish Mountain Resort.
Inside, the home is built around the water - walls of windows, two stone fireplaces, an open kitchen made for big lake weekends, and a primary suite with its own private lake-view deck and spa-like bathroom. An upper-level flex space with a bathroom and bedroom provides flexibility and room for everyone, while the walk-out lower level with a wet bar and covered patio is lake-day headquarters.
The property's exterior invites you to take in the lake, make memories, and entertain. A curved wraparound deck runs the length of the house, a manicured lawn leads down past a viewing deck, and a grandfathered lakefront patio and fire pit sit right at the shoreline. Incredible views, crystal-clear water, a boat dock, and decks and patios on every level- this location and frontage are hard to beat.
Tucked at the end of paved West Lakeshore Drive, away from the sound of the trains, it feels like your own corner of the lake, yet is just minutes from Whitefish Lake Golf Club, Whitefish Mountain Resort, and all the dining, shopping, and amenities of downtown Whitefish - all while being less than 20 minutes to Glacier Park International Airport. Come take a look today....
Contact an agent
Home facts
- Year built:1974
- Listing ID #:30080482
- Added:1 day(s) ago
- Updated:October 31, 2026 at 01:40 AM
Rooms and interior
- Bedrooms:4
- Total bathrooms:5
- Full bathrooms:2
- Kitchen Description:Dishwasher, Range, Refrigerator
- Basement:Yes
- Basement Description:Finished
- Living area:3,910 sq. ft.
Heating and cooling
- Cooling:Central Air
- Heating:Baseboard, Electric, Forced Air, Gas
- Central air:Yes
Structure and exterior
- Roof:Metal
- Year built:1974
- Building area:3,910 sq. ft.
- Lot area:0.12 Acres
- Exterior Features:Deck
- Foundation Description:Poured
- Levels:3 or More Stories
Finances and disclosures
- Price:$5,800,000
- Price per sq. ft.:$1,483.38
- Tax amount:$28,857 (2026)
Features and amenities
- Appliances:Range, Refrigerator, Washer
- Laundry features:Washer
- Amenities:Washer, Water Purifier

New listings near 1835 W Lakeshore Drive
- New
 $795,000Active3 beds 2 baths1,475 sq. ft.
433 W 3rd Street, Whitefish, MT 59937
MLS# 30080359Listed by: NATIONAL PARKS REALTY - WHITEFISH - New
 $2,490,000Active3 beds 4 baths2,037 sq. ft.
3900 Big Mountain Road #C103, Whitefish, MT 59937
MLS# 30080389Listed by: PUREWEST REAL ESTATE WHITEFISH - New
 $2,490,000Active3 beds 5 baths2,037 sq. ft.
3900 Big Mountain Road #B103, Whitefish, MT 59937
MLS# 30080402Listed by: PUREWEST REAL ESTATE WHITEFISH - New
 $399,000Active0.91 Acres
Nhn Bowdrie Trail, Whitefish, MT 59937
MLS# 30080392Listed by: WINDERMERE REAL ESTATE WHITEFISH - New
 $1,695,000Active11.79 Acres
1148 Whitefish Ranch Road, Whitefish, MT 59937
MLS# 30079384Listed by: PUREWEST REAL ESTATE - WHITEFISH - New
 $280,000Active-- beds 1 baths390 sq. ft.
3824 Big Mountain Road #212, Whitefish, MT 59937
MLS# 30080372Listed by: GLACIER SOTHEBY'S INTERNATIONAL REALTY WHITEFISH - New
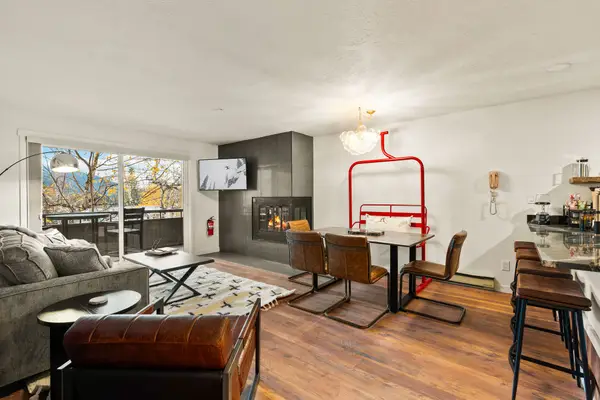 $575,000Active1 beds 1 baths693 sq. ft.
3898 Big Mountain Road #203, Whitefish, MT 59937
MLS# 30080318Listed by: PUREWEST REAL ESTATE WHITEFISH - New
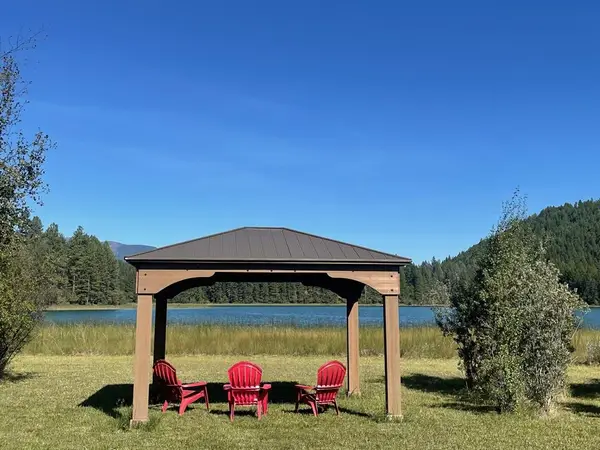 $170,000Active1.55 Acres
NHN Beaver Lease Road #Lot 1, Whitefish, MT 59937
MLS# 30080211Listed by: GLACIER SOTHEBY'S INTERNATIONAL REALTY WHITEFISH - New
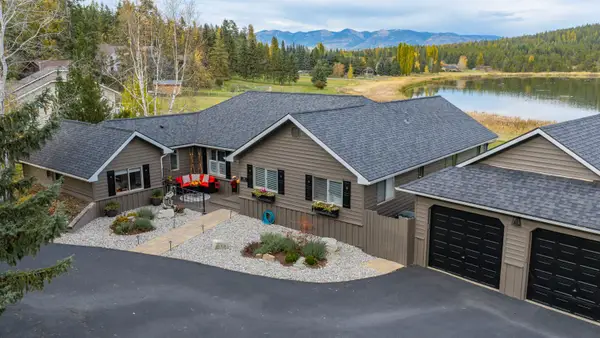 $1,199,900Active3 beds 3 baths2,156 sq. ft.
280 Mallard Loop, Whitefish, MT 59937
MLS# 30080233Listed by: PUREWEST REAL ESTATE WHITEFISH


Protect your home and budget from life's surprises with an Assurant Home Warranty, backed by a partner that supports you through every step of homeownership. Explore Plans.
©2026 Century 21 Real Estate LLC. All rights reserved. CENTURY 21®, the CENTURY 21 Logo and C21® are service marks owned by Century 21 Real Estate LLC. Century 21 Real Estate LLC fully supports the principles of the Fair Housing Act and the Equal Opportunity Act. Each office is independently owned and operated. Listing information is deemed reliable but not guaranteed accurate.