
1840 Lacy Lane, Whitefish, MT 59937
Local realty services provided by:CENTURY 21 Peak Properties
1840 Lacy Lane,Whitefish, MT 59937
$24,900,000
- 4 Beds
- 6 Baths
- 5,699 sq. ft.
- Single family
- Active
Listed by: sean d averill
Office: purewest real estate - whitefish
MLS#:30075354
Source:MT_NMAR
Price summary
- Price:$24,900,000
- Price per sq. ft.:$4,369.19
About this home
Whitefish Lake Work of Art with an included Iron Horse Golf Club Membership! Set on over a half-acre with 100 feet of crystal-clear Whitefish Lake frontage, this extraordinary fully furnished, turnkey 5,900-square-foot residence offers four ensuite bedrooms, five full baths, and one half bath in an exceptional lakeside setting. Ideally located across from the entrance to Iron Horse, this remarkable property offers the opportunity to enjoy luxury waterfront living in a private, natural setting just minutes from downtown Whitefish. Thoughtfully designed with timeless Montana architecture in mind, the home features soaring timber beams, natural wood and stone finishes, & meticulously crafted custom details throughout. Expansive windows frame breathtaking lake and mountain views, filling the home with natural light and creating a fluid connection to the surrounding landscape. The gourmet kitchen was designed for both everyday living and effortless entertaining, featuring premium appliances, custom finishes, & stunning lake views as the backdrop. The open-concept living and dining areas flow naturally to expansive outdoor spaces, providing a blissful atmosphere for gathering with family and friends. The luxurious primary suite is THE true retreat, offering panoramic lake views, a spa-inspired bathroom overlooking the water, and a spacious walk-in closet. An upper-level guest suite with its own living area and offset kitchenette delivers exceptional privacy and comfort for visitors. The walkout lower level is designed to embrace the waterfront lifestyle, with generous living and entertaining spaces that open directly to the patio and showcase uninterrupted views of Whitefish Lake. Multiple indoor and outdoor gathering areas invite relaxation, while the covered patio and outdoor fireplace create the perfect setting for unforgettable Montana evenings. Complete with a private dock and boathouse, this remarkable waterfront estate embodies the very best of luxury lake living. Every detail has been carefully curated to create a home that is as welcoming as it is impressive. Refined craftsmanship meets the breathtaking beauty of Whitefish Lake, creating an iconic waterfront retreat....
Contact an agent
Home facts
- Year built:2020
- Listing ID #:30075354
- Added:29 day(s) ago
- Updated:August 26, 2026 at 02:24 PM
Rooms and interior
- Bedrooms:4
- Total bathrooms:6
- Full bathrooms:5
- Half bathrooms:1
- Kitchen Description:Dishwasher, Microwave, Range, Refrigerator
- Basement:Yes
- Basement Description:Daylight, Finished, Walk Out Access
- Living area:5,699 sq. ft.
Heating and cooling
- Cooling:Central Air
- Heating:Forced Air, Gas
- Central air:Yes
Structure and exterior
- Roof:Metal
- Year built:2020
- Building area:5,699 sq. ft.
- Lot area:0.56 Acres
- Construction Materials:Wood Frame, Wood Siding
- Exterior Features:Deck, Hot Tub Spa, Patio
- Foundation Description:Poured
Finances and disclosures
- Price:$24,900,000
- Price per sq. ft.:$4,369.19
- Tax amount:$93,028 (2025)
Features and amenities
- Appliances:Microwave, Range, Refrigerator, Washer
- Laundry features:Washer
- Amenities:Washer
Parking
- Parking description:Garage, Garage Door Opener
- Garage:Yes
- Garage spaces:3

New listings near 1840 Lacy Lane
- New
 $1,350,000Active4 beds 4 baths3,839 sq. ft.
1034 Mountain Park Drive #B, Whitefish, MT 59937
MLS# 30077303Listed by: NATIONAL PARKS REALTY - WHITEFISH - New
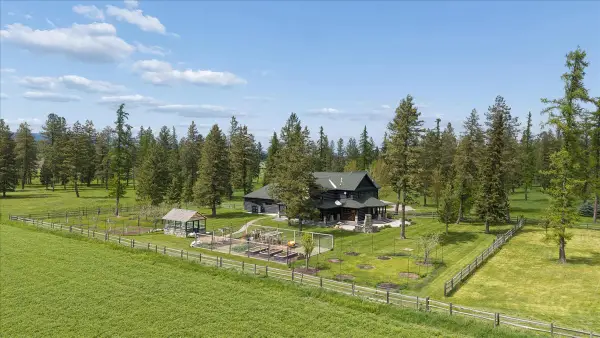 $3,350,000Active4 beds 4 baths3,662 sq. ft.
1074 Martin Creek Lane, Whitefish, MT 59937
MLS# 30077104Listed by: GLACIER SOTHEBY'S INTERNATIONAL REALTY WHITEFISH - New
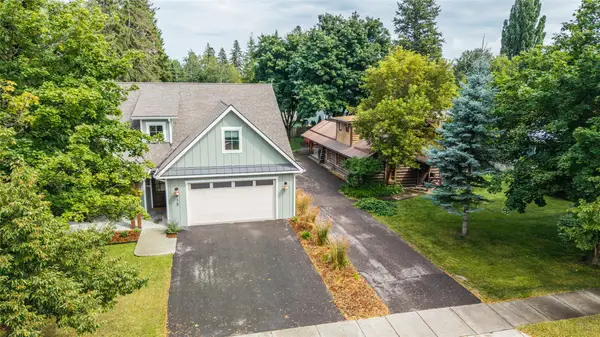 $2,425,000Active8 beds 6 baths2,994 sq. ft.
913 & 915 Columbia Avenue, Whitefish, MT 59937
MLS# 30076985Listed by: PUREWEST REAL ESTATE - WHITEFISH - New
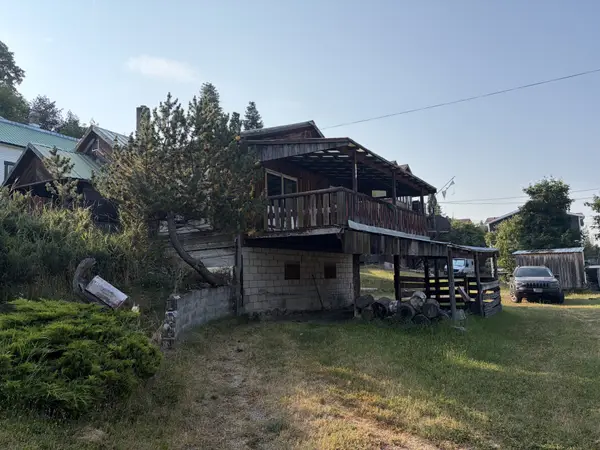 $745,000Active0.21 Acres
135 Waverly Place, Whitefish, MT 59937
MLS# 30077264Listed by: ROCKY MOUNTAIN REAL ESTATE - New
 $499,000Active0.07 Acres
NHN Cliff View, Whitefish, MT 59937
MLS# 30077136Listed by: PUREWEST REAL ESTATE - WHITEFISH - New
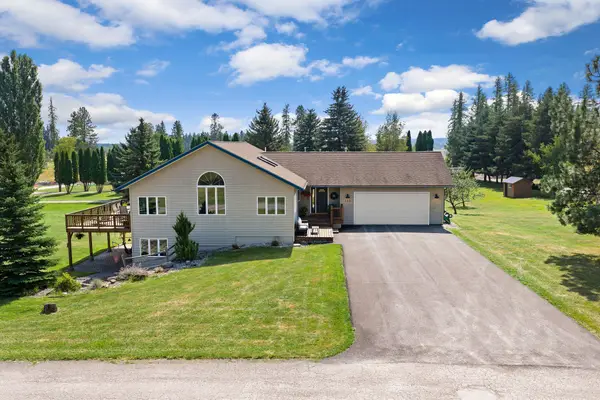 $1,199,000Active3 beds 3 baths3,520 sq. ft.
120 Hueth Lane, Whitefish, MT 59937
MLS# 30076901Listed by: WINDERMERE REAL ESTATE WHITEFISH - New
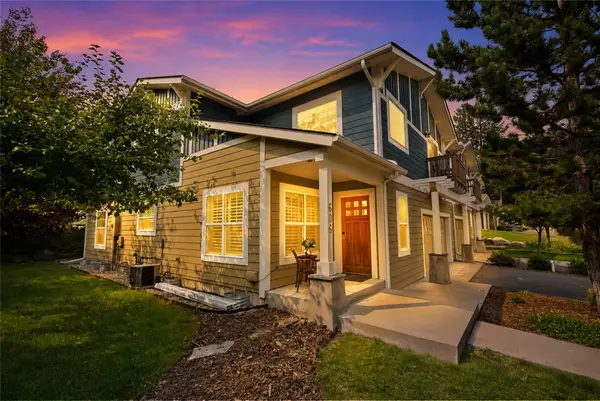 $998,000Active3 beds 3 baths2,488 sq. ft.
606 Geddes Avenue, Whitefish, MT 59937
MLS# 30076570Listed by: NATIONAL PARKS REALTY - WHITEFISH - New
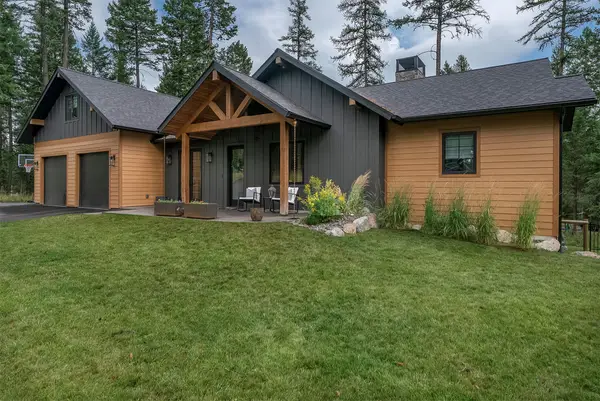 $1,790,000Active4 beds 3 baths2,196 sq. ft.
1349 Whitefish Village Drive, Whitefish, MT 59937
MLS# 30077037Listed by: NATIONAL PARKS REALTY - BIGFORK - New
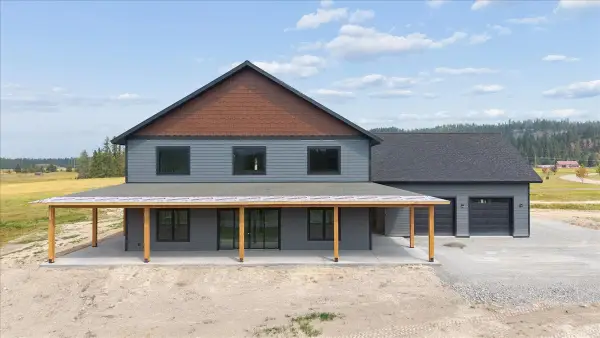 $2,149,000Active4 beds 5 baths4,600 sq. ft.
229 River Ranch Road, Whitefish, MT 59937
MLS# 30077092Listed by: ENGEL & VLKERS WESTERN FRONTIER - KALISPELL - New
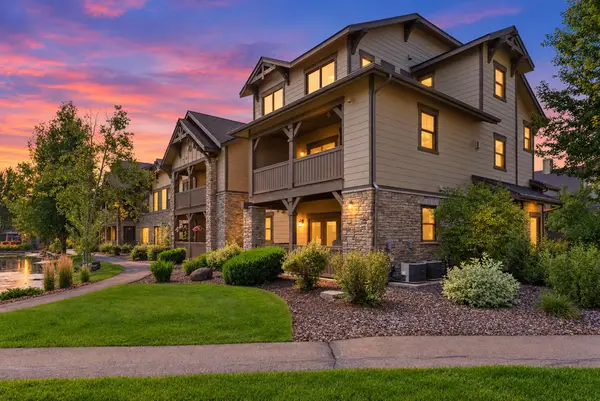 $400,000Active1 beds 1 baths736 sq. ft.
6103 Monterra Avenue #A, Whitefish, MT 59937
MLS# 30076969Listed by: PERFORMANCE REAL ESTATE, INC.


Protect your home and budget from life's surprises with an Assurant Home Warranty, backed by a partner that supports you through every step of homeownership. Explore Plans.
©2026 Century 21 Real Estate LLC. All rights reserved. CENTURY 21®, the CENTURY 21 Logo and C21® are service marks owned by Century 21 Real Estate LLC. Century 21 Real Estate LLC fully supports the principles of the Fair Housing Act and the Equal Opportunity Act. Each office is independently owned and operated. Listing information is deemed reliable but not guaranteed accurate.