4475 & 4505 Star Meadows Road, Whitefish, MT 59937
Local realty services provided by:CENTURY 21 Shea Realty
Listed by: deke tidwell
Office: hall and hall
MLS#:412303
Source:MT_BZM
Price summary
- Price:$15,950,000
- Price per sq. ft.:$2,531.75
About this home
Thirty minutes from Whitefish and nearly surrounded by Flathead National Forest, this 179 acre gated estate represents one of Montana's most compelling and unique configurations. With no neighboring homes in sight, the property delivers the kind of absolute privacy and self-sufficiency that would be difficult to replicate on scale. Designed with grandeur, self-sufficiency, and security in mind, the estate offers seven distinct dwellings, an additional central barndominium-style lodge and a small off-grid cabin, all offered turnkey. At its heart, the masterfully crafted, recently expanded main residence with thoughtfully designed outdoor living spaces makes this home suitable for a variety of use profiles. Six brand-new guest homes provide comfortable, independent accommodations for staff, family, or executive teams. The infrastructure behind this property is equally impressive. Wells, multiple septic systems, backup generators and internet service, with over one million dollars invested in road development, ensure the estate operates reliably and independently. Beyond the buildings, the land itself has been meticulously developed with rolling terrain, mature trees, two spring-fed fish ponds, a professionally built shooting range, gazebos, and large equipment shops. Select ranch equipment and some home furnishings are included in the purchase price. Whether the vision is a legacy family compound, a world-class corporate retreat, or a fully prepared private redoubt for those who value sovereignty and self-reliance, this property is ready to fulfill it immediately, and without compromise....
Contact an agent
Home facts
- Year built:2006
- Subdivision & Development:None
- Listing ID #:412303
- Added:68 day(s) ago
- Updated:September 13, 2026 at 03:37 PM
Rooms and interior
- Bedrooms:3
- Total bathrooms:5
- Full bathrooms:4
- Half bathrooms:1
- Flooring:Hardwood
- Kitchen Description:Dishwasher, Freezer, Microwave, Range, Refrigerator
- Living area:6,300 sq. ft.
Heating and cooling
- Cooling:Central Air
- Heating:Electric, Forced Air, Propane, Radiant Floor
- Central air:Yes
Structure and exterior
- Roof:Metal
- Year built:2006
- Building area:6,300 sq. ft.
- Lot area:178 Acres
- Architectural Style:Custom
- Exterior Features:Blacktop Driveway, Covered, Gravel Driveway, Patio
- Levels:2 Stories
Utilities
- Water:Well
- Sewer:Septic Available
Finances and disclosures
- Price:$15,950,000
- Price per sq. ft.:$2,531.75
- Tax amount:$37,920 (2025)
Features and amenities
- Laundry features:Dryer, Washer
- Amenities:Fireplace, HomeTheater, VaultedCeilings, WalkInClosets
Parking
- Parking description:Garage, Garage Door Opener, Gravel Driveway
- Garage:Yes
- Garage spaces:4
New listings near 4475 & 4505 Star Meadows Road
- New
 $1,525,000Active5 beds 3 baths2,611 sq. ft.
304 Skyles Place, Whitefish, MT 59937
MLS# 30078298Listed by: ROCKY MOUNTAIN REAL ESTATE - New
 $539,000Active-- beds 1 baths418 sq. ft.
3893 Big Mountain Road #R110, Whitefish, MT 59937
MLS# 30077669Listed by: PUREWEST REAL ESTATE - WHITEFISH - New
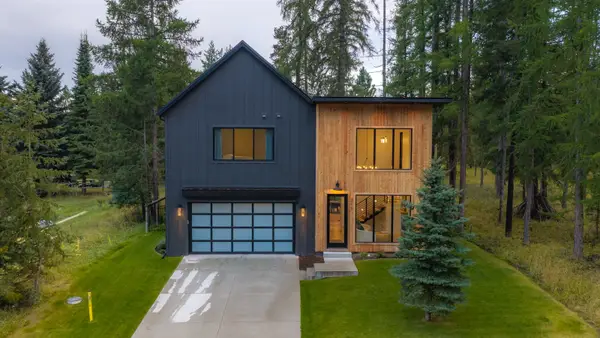 $1,800,000Active4 beds 3 baths3,147 sq. ft.
313 Sawtooth Drive, Whitefish, MT 59937
MLS# 30078029Listed by: PUREWEST REAL ESTATE - WHITEFISH - New
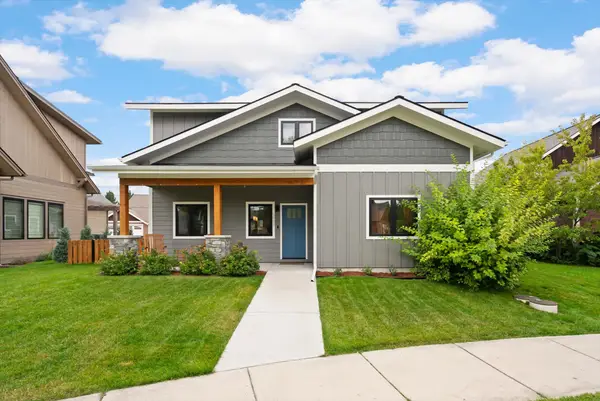 $1,100,000Active4 beds 3 baths2,256 sq. ft.
5098 Portage Way, Whitefish, MT 59937
MLS# 30078063Listed by: WINDERMERE REAL ESTATE WHITEFISH - New
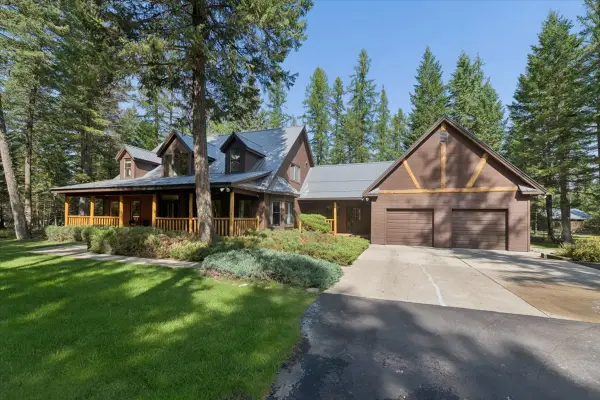 $1,798,000Active4 beds 5 baths3,010 sq. ft.
155 Stageline Drive, Whitefish, MT 59937
MLS# 30078224Listed by: CLEARWATER MONTANA PROPERTIES - WHITEFISH - New
 $17,500,000Active7 beds 8 baths7,596 sq. ft.
303 Whitefish Hills Loop, Whitefish, MT 59937
MLS# 30078039Listed by: NATIONAL PARKS REALTY - WHITEFISH - New
 $7,500,000Active7 beds 8 baths6,440 sq. ft.
3965 Star Meadow Road, Whitefish, MT 59937
MLS# 414437Listed by: THE AGENCY BOZEMAN - New
 $999,000Active5 beds 2 baths2,448 sq. ft.
555 Hidden Valley Drive, Whitefish, MT 59937
MLS# 30077954Listed by: NATIONAL PARKS REALTY - WHITEFISH - New

 $995,000Active0.58 Acres
104 Sunrise Court, Whitefish, MT 59937
MLS# 30078164Listed by: CENTURY 21 DEATON AND COMPANY REAL ESTATE - New
 $495,000Active2 beds 2 baths1,378 sq. ft.
240 Elm Court #A, Whitefish, MT 59937
MLS# 30077941Listed by: NATIONAL PARKS REALTY - WHITEFISH


Protect your home and budget from life's surprises with an Assurant Home Warranty, backed by a partner that supports you through every step of homeownership. Explore Plans.
©2026 Century 21 Real Estate LLC. All rights reserved. CENTURY 21®, the CENTURY 21 Logo and C21® are service marks owned by Century 21 Real Estate LLC. Century 21 Real Estate LLC fully supports the principles of the Fair Housing Act and the Equal Opportunity Act. Each office is independently owned and operated. Listing information is deemed reliable but not guaranteed accurate.