4993 Flatwater Drive, Whitefish, MT 59937
Local realty services provided by:CENTURY 21 Shea Realty
4993 Flatwater Drive,Whitefish, MT 59937
$1,595,000
- 3 Beds
- 3 Baths
- 3,144 sq. ft.
- Single family
- Active
Listed by: bryon p o'reilly
Office: ideal real estate
MLS#:30074297
Source:MT_NMAR
Price summary
- Price:$1,595,000
- Price per sq. ft.:$507.32
- Monthly HOA dues:$147.33
About this home
Stunning custom waterfront home in the highly sought-after Lakes community featuring 60 feet of private water frontage and breathtaking panoramic views of Glacier National Park, Whitefish Mountain, and Bad Rock Canyon. Enjoy paddleboarding, fishing, ice skating, relaxing in the hot tub, or gathering around the fire pit—all from your own backyard.
This 3,144-square-foot home offers three ensuite bedrooms, including a luxurious main-level primary suite with a spa-inspired bath, walk-in closet, and private deck access. The open-concept design showcases vaulted ceilings, walls of windows, quartz countertops, a two-sided gas fireplace, wine closet, screened patio, Trex decking, and an oversized two-car garage. Recent updates include new carpet, gas cooktop, washer/dryer, and fresh exterior stain.
Canoe Club membership is included, offering access to a resort-style pool, fitness center, sauna, clubhouse, and more. Just minutes from downtown Whitefish and Whitefish Mountain Resort, this is luxury Montana living at its finest....
Contact an agent
Home facts
- Year built:2012
- Listing ID #:30074297
- Added:67 day(s) ago
- Updated:September 12, 2026 at 02:29 PM
Rooms and interior
- Bedrooms:3
- Total bathrooms:3
- Full bathrooms:3
- Kitchen Description:Dishwasher, Disposal, Microwave, Range, Refrigerator
- Basement:Yes
- Basement Description:Crawl Space
- Living area:3,144 sq. ft.
Heating and cooling
- Cooling:Central Air
- Heating:Forced Air
- Central air:Yes
Structure and exterior
- Year built:2012
- Building area:3,144 sq. ft.
- Lot area:0.23 Acres
- Lot Features:Landscaped, Level, Sprinklers In Ground
- Construction Materials:Cedar
- Exterior Features:Hot Tub Spa
- Foundation Description:Poured
- Levels:2 Story
Finances and disclosures
- Price:$1,595,000
- Price per sq. ft.:$507.32
- Tax amount:$5,774 (2025)
Features and amenities
- Appliances:Microwave, Range, Refrigerator
Parking
- Garage:Yes
- Garage spaces:2

New listings near 4993 Flatwater Drive
- New
 $539,000Active-- beds 1 baths418 sq. ft.
3893 Big Mountain Road #R110, Whitefish, MT 59937
MLS# 30077669Listed by: PUREWEST REAL ESTATE - WHITEFISH - New
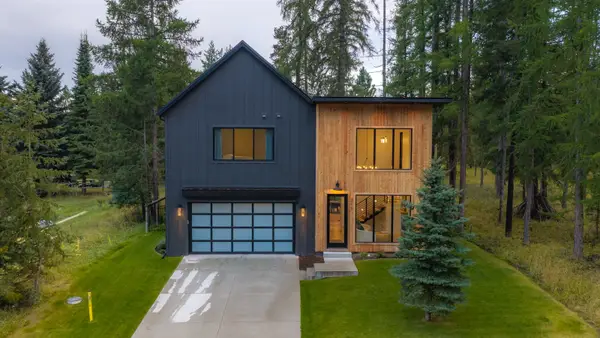 $1,800,000Active4 beds 3 baths3,147 sq. ft.
313 Sawtooth Drive, Whitefish, MT 59937
MLS# 30078029Listed by: PUREWEST REAL ESTATE - WHITEFISH - New
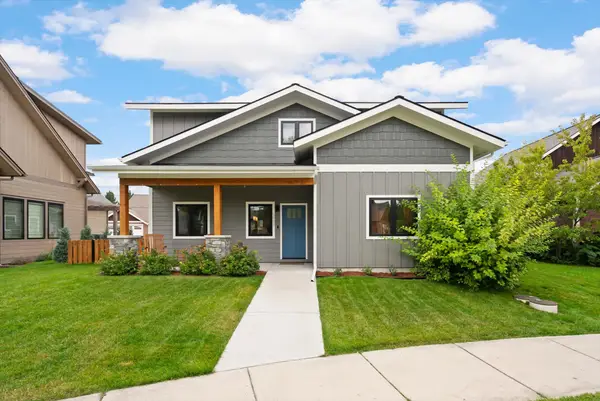 $1,100,000Active4 beds 3 baths2,256 sq. ft.
5098 Portage Way, Whitefish, MT 59937
MLS# 30078063Listed by: WINDERMERE REAL ESTATE WHITEFISH - New
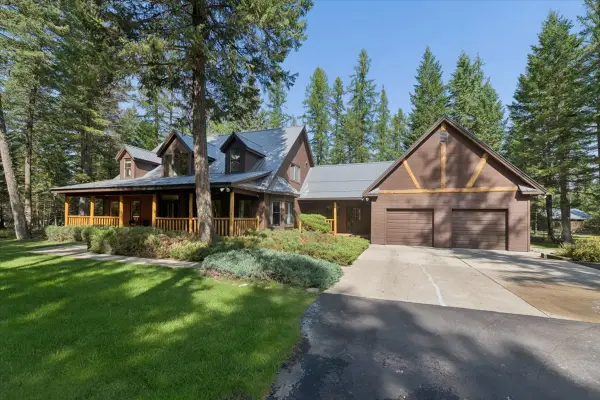 $1,798,000Active4 beds 5 baths3,010 sq. ft.
155 Stageline Drive, Whitefish, MT 59937
MLS# 30078224Listed by: CLEARWATER MONTANA PROPERTIES - WHITEFISH - New
 $17,500,000Active7 beds 8 baths7,596 sq. ft.
303 Whitefish Hills Loop, Whitefish, MT 59937
MLS# 30078039Listed by: NATIONAL PARKS REALTY - WHITEFISH - New
 $7,500,000Active7 beds 8 baths7,912 sq. ft.
3965 Star Meadow Road, Whitefish, MT 59937
MLS# 30078173Listed by: THE AGENCY BOZEMAN - New
 $999,000Active5 beds 2 baths2,448 sq. ft.
555 Hidden Valley Drive, Whitefish, MT 59937
MLS# 30077954Listed by: NATIONAL PARKS REALTY - WHITEFISH - New

 $995,000Active0.58 Acres
104 Sunrise Court, Whitefish, MT 59937
MLS# 30078164Listed by: CENTURY 21 DEATON AND COMPANY REAL ESTATE - New
 $495,000Active2 beds 2 baths1,378 sq. ft.
240 Elm Court #A, Whitefish, MT 59937
MLS# 30077941Listed by: NATIONAL PARKS REALTY - WHITEFISH - New
 $399,000Active1 beds 1 baths736 sq. ft.
6104 Monterra Avenue #A, Whitefish, MT 59937
MLS# 30077926Listed by: LIVE IN MONTANA REAL ESTATE


Protect your home and budget from life's surprises with an Assurant Home Warranty, backed by a partner that supports you through every step of homeownership. Explore Plans.
©2026 Century 21 Real Estate LLC. All rights reserved. CENTURY 21®, the CENTURY 21 Logo and C21® are service marks owned by Century 21 Real Estate LLC. Century 21 Real Estate LLC fully supports the principles of the Fair Housing Act and the Equal Opportunity Act. Each office is independently owned and operated. Listing information is deemed reliable but not guaranteed accurate.