6300 Locarno Drive #A, Whitefish, MT 59937
Local realty services provided by:CENTURY 21 Shea Realty
6300 Locarno Drive #A,Whitefish, MT 59937
$539,000
- 2 Beds
- 2 Baths
- 1,264 sq. ft.
- Condominium
- Active
Listed by: matt l buckmaster
Office: purewest real estate - whitefish
MLS#:30075346
Source:MT_NMAR
Price summary
- Price:$539,000
- Price per sq. ft.:$426.42
- Monthly HOA dues:$445.67
About this home
Sought-after ground-floor condo in the centrally located Monterra community! This single-level Osprey floor plan features an open-concept layout with two bedrooms, two bathrooms, stream views, and a private patio. The tastefully designed kitchen offers custom cabinetry and a light and airy interior, while the spacious primary suite includes an ensuite bathroom and a large walk-in closet. Monterra is a lifestyle-oriented condominium community offering an impressive array of resort-style amenities, including a clubhouse, outdoor fire pit, BBQ area, lounges, game and TV room, conference center, library, theater, fitness center, wet sauna, hot tub, large outdoor pool, and tennis and pickleball courts. Enjoy the convenience of low-maintenance living in a quiet setting, all just minutes from downtown Whitefish, with easy access to shopping, dining, recreation, and everything the area has to offer.
Contact an agent
Home facts
- Year built:2006
- Subdivision & Development:Monterra
- Listing ID #:30075346
- Added:46 day(s) ago
- Updated:September 12, 2026 at 02:29 PM
Rooms and interior
- Bedrooms:2
- Total bathrooms:2
- Full bathrooms:2
- Kitchen Description:Dishwasher, Microwave, Range, Refrigerator
- Basement:Yes
- Living area:1,264 sq. ft.
Heating and cooling
- Cooling:Central Air
- Heating:Forced Air, Gas
- Central air:Yes
Structure and exterior
- Roof:Composition
- Year built:2006
- Building area:1,264 sq. ft.
- Lot Features:Landscaped, Level
- Construction Materials:Masonite, Wood Frame
- Foundation Description:Poured
Finances and disclosures
- Price:$539,000
- Price per sq. ft.:$426.42
- Tax amount:$2,134 (2025)
Features and amenities
- Appliances:Microwave, Range, Refrigerator
Parking
- Garage:Yes
- Garage spaces:1

New listings near 6300 Locarno Drive #A
- New
 $539,000Active-- beds 1 baths418 sq. ft.
3893 Big Mountain Road #R110, Whitefish, MT 59937
MLS# 30077669Listed by: PUREWEST REAL ESTATE - WHITEFISH - New
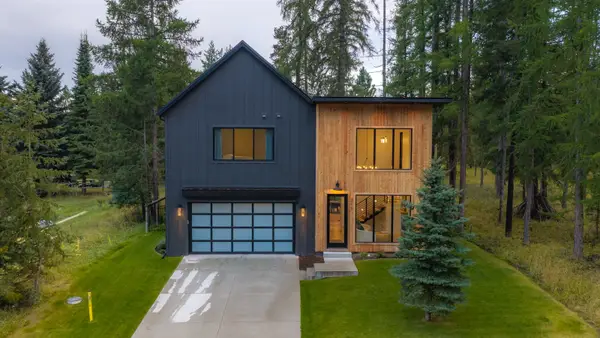 $1,800,000Active4 beds 3 baths3,147 sq. ft.
313 Sawtooth Drive, Whitefish, MT 59937
MLS# 30078029Listed by: PUREWEST REAL ESTATE - WHITEFISH - New
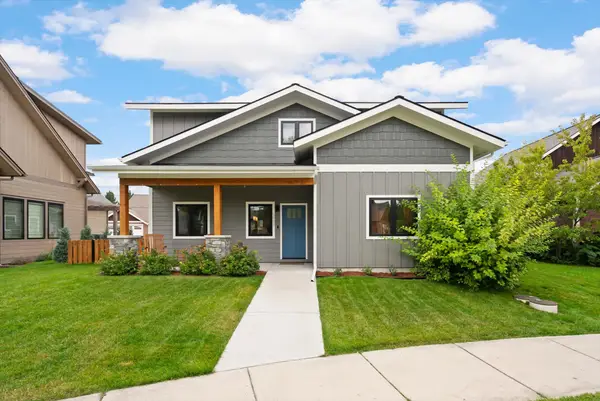 $1,100,000Active4 beds 3 baths2,256 sq. ft.
5098 Portage Way, Whitefish, MT 59937
MLS# 30078063Listed by: WINDERMERE REAL ESTATE WHITEFISH - New
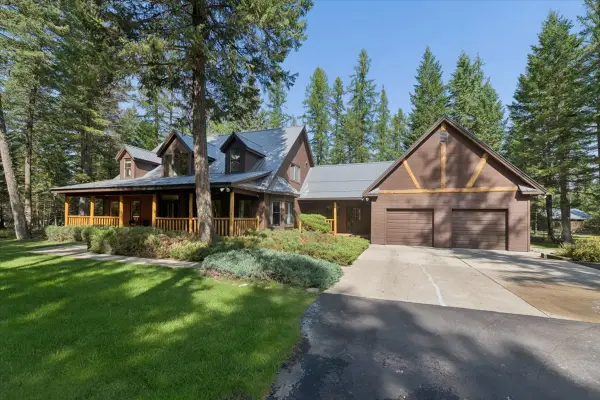 $1,798,000Active4 beds 5 baths3,010 sq. ft.
155 Stageline Drive, Whitefish, MT 59937
MLS# 30078224Listed by: CLEARWATER MONTANA PROPERTIES - WHITEFISH - New
 $17,500,000Active7 beds 8 baths7,596 sq. ft.
303 Whitefish Hills Loop, Whitefish, MT 59937
MLS# 30078039Listed by: NATIONAL PARKS REALTY - WHITEFISH - New
 $7,500,000Active7 beds 8 baths6,440 sq. ft.
3965 Star Meadow Road, Whitefish, MT 59937
MLS# 414437Listed by: THE AGENCY BOZEMAN - New
 $999,000Active5 beds 2 baths2,448 sq. ft.
555 Hidden Valley Drive, Whitefish, MT 59937
MLS# 30077954Listed by: NATIONAL PARKS REALTY - WHITEFISH - New

 $995,000Active0.58 Acres
104 Sunrise Court, Whitefish, MT 59937
MLS# 30078164Listed by: CENTURY 21 DEATON AND COMPANY REAL ESTATE - New
 $495,000Active2 beds 2 baths1,378 sq. ft.
240 Elm Court #A, Whitefish, MT 59937
MLS# 30077941Listed by: NATIONAL PARKS REALTY - WHITEFISH - New
 $399,000Active1 beds 1 baths736 sq. ft.
6104 Monterra Avenue #A, Whitefish, MT 59937
MLS# 30077926Listed by: LIVE IN MONTANA REAL ESTATE


Protect your home and budget from life's surprises with an Assurant Home Warranty, backed by a partner that supports you through every step of homeownership. Explore Plans.
©2026 Century 21 Real Estate LLC. All rights reserved. CENTURY 21®, the CENTURY 21 Logo and C21® are service marks owned by Century 21 Real Estate LLC. Century 21 Real Estate LLC fully supports the principles of the Fair Housing Act and the Equal Opportunity Act. Each office is independently owned and operated. Listing information is deemed reliable but not guaranteed accurate.