
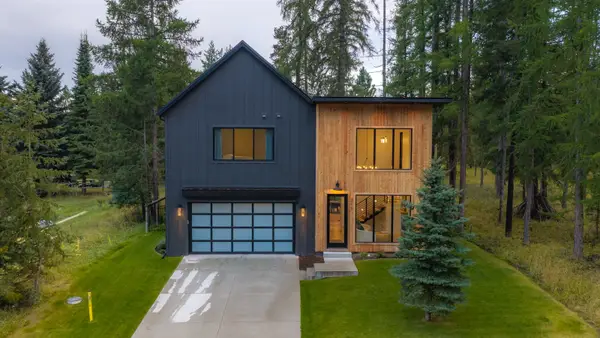
733 Clearwater Drive, Whitefish, MT 59937
Local realty services provided by:CENTURY 21 Deaton and Company Real Estate
733 Clearwater Drive,Whitefish, MT 59937
$1,695,000
- 4 Beds
- 3 Baths
- 2,845 sq. ft.
- Single family
- Active
Listed by: burke l tyree
Office: tyree real estate, inc.
MLS#:30078503
Source:MT_NMAR
Price summary
- Price:$1,695,000
- Price per sq. ft.:$595.78
- Monthly HOA dues:$72.33
About this home
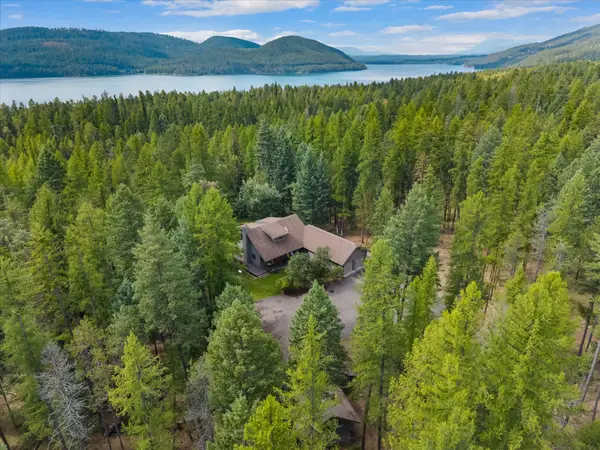
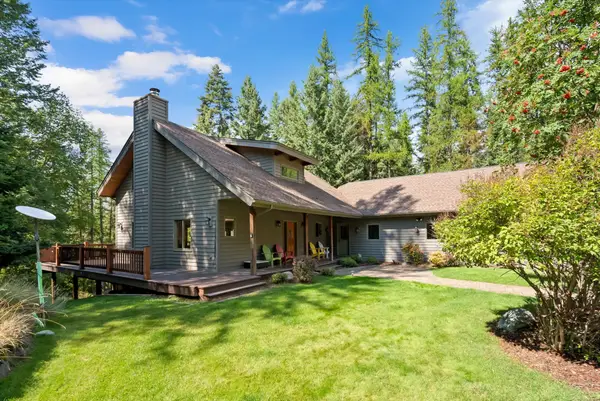
Say Hello to Whitefish, MT! A remarkable property located in the perfect location for all of your recreation activities in this vibrant community. This property is located along the Whitefish River and directly connects to the Whitefish River Trail.
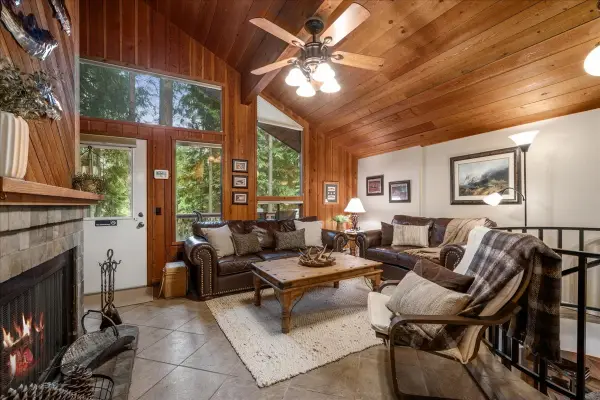
You have wood floors, vaulted ceilings, and a wide open main level to relax and enjoy a two sided fireplace. Steam shower will get your day started or ended after all the activities you have been doing from this property. After you are amazed by the main floor, you have an abundance of room downstairs, two bedrooms, living room, large bathroom, new carpet, and the storage room to put all of your gear. Sellers are offering up to $25,000 in concessions toward buyer closing costs, prepaid expenses, an interest rate buydown, or other allowable costs—giving buyers added flexibility to make this home their own. Subject to lender approval and loan program guidelines.
Come experience the stillness, the strength, and the life waiting here—your Montana legacy begins at the river's edge. I personally invite you to call today to tour of this legacy property in Montana, located on the Whitefish River in Whitefish, MT. Inquire about the amazing foundation that has been added to the property....
Contact an agent
Home facts
- Year built:2014
- Listing ID #:30078503
- Added:2 day(s) ago
- Updated:September 21, 2026 at 02:48 AM
Rooms and interior
- Bedrooms:4
- Total bathrooms:3
- Full bathrooms:2
- Kitchen Description:Dishwasher, Disposal, Microwave, Range, Refrigerator
- Basement:Yes
- Basement Description:Partially Finished
- Living area:2,845 sq. ft.
Structure and exterior
- Year built:2014
- Building area:2,845 sq. ft.
- Lot area:0.19 Acres
- Foundation Description:Block
Finances and disclosures
- Price:$1,695,000
- Price per sq. ft.:$595.78
- Tax amount:$5,908 (2025)
Features and amenities
- Appliances:Microwave, Range, Refrigerator
Parking
- Garage:Yes
- Garage spaces:2

New listings near 733 Clearwater Drive
- New
 $1,625,000Active3 beds 3 baths3,236 sq. ft.
905 Preserve Parkway, Whitefish, MT 59937
MLS# 30078456Listed by: PUREWEST REAL ESTATE - WHITEFISH - New
 $2,525,000Active4 beds 4 baths3,041 sq. ft.
2405 E Lakeshore Drive, Whitefish, MT 59937
MLS# 30078380Listed by: RE/MAX WHITEFISH - New
 $1,950,000Active4 beds 4 baths3,041 sq. ft.
2405 E Lakeshore Drive, Whitefish, MT 59937
MLS# 30078384Listed by: RE/MAX WHITEFISH - New
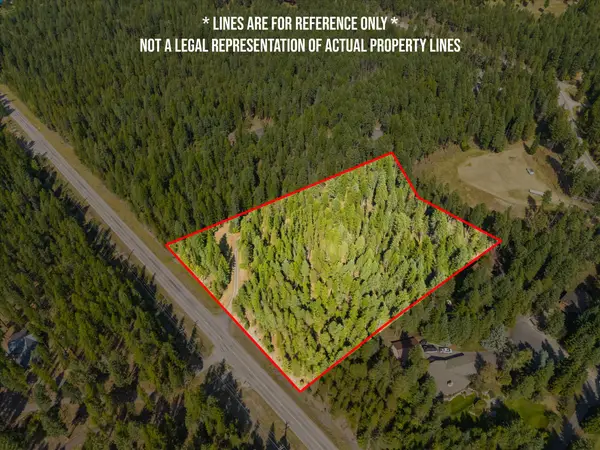 $625,000Active3.15 Acres
2397 E Lakeshore, Whitefish, MT 59937
MLS# 30078402Listed by: RE/MAX WHITEFISH - New
 $425,000Active2 beds 2 baths896 sq. ft.
83 Limber Pine, Whitefish, MT 59937
MLS# 30078408Listed by: GLACIER SOTHEBY'S INTERNATIONAL REALTY WHITEFISH - New
 $2,100,000Active4 beds 4 baths2,988 sq. ft.
389 Moose Run Drive, Whitefish, MT 59937
MLS# 30076530Listed by: SHADOW CREEK LAND COMPANY - New
 $1,525,000Active5 beds 3 baths2,931 sq. ft.
304 Skyles Place, Whitefish, MT 59937
MLS# 30078298Listed by: ROCKY MOUNTAIN REAL ESTATE - New
 $539,000Active-- beds 1 baths418 sq. ft.
3893 Big Mountain Road #R110, Whitefish, MT 59937
MLS# 30077669Listed by: PUREWEST REAL ESTATE - WHITEFISH - New
 $1,800,000Active4 beds 3 baths3,147 sq. ft.
313 Sawtooth Drive, Whitefish, MT 59937
MLS# 30078029Listed by: PUREWEST REAL ESTATE - WHITEFISH


Protect your home and budget from life's surprises with an Assurant Home Warranty, backed by a partner that supports you through every step of homeownership. Explore Plans.
©2026 Century 21 Real Estate LLC. All rights reserved. CENTURY 21®, the CENTURY 21 Logo and C21® are service marks owned by Century 21 Real Estate LLC. Century 21 Real Estate LLC fully supports the principles of the Fair Housing Act and the Equal Opportunity Act. Each office is independently owned and operated. Listing information is deemed reliable but not guaranteed accurate.