
817 Colorado Avenue, Whitefish, MT 59937
Local realty services provided by:CENTURY 21 Shea Realty
817 Colorado Avenue,Whitefish, MT 59937
$1,978,000
- 3 Beds
- 5 Baths
- 2,315 sq. ft.
- Single family
- Active
Listed by: nancy e strickland, bill carter
Office: windermere real estate whitefish
MLS#:30077046
Source:MT_NMAR
Price summary
- Price:$1,978,000
- Price per sq. ft.:$854.43
About this home
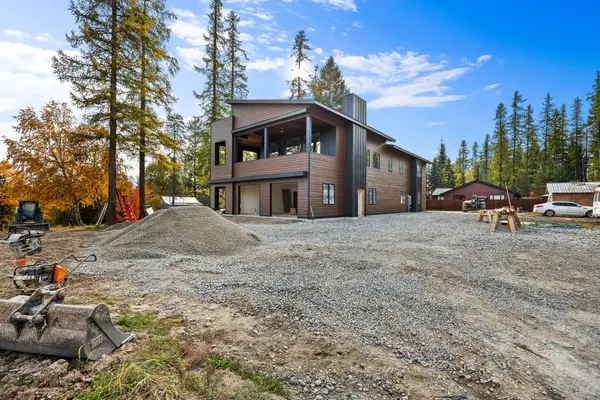
Welcome to Apres Village ~ Designed with both elegance and adventure in mind, this exquisite home features three bedrooms, three full baths, and two thoughtfully placed powder rooms. With high ceilings and rich hardwood floors throughout. Each space is finished with care and sophistication. A full-sized elevator provides seamless access to every level. Unique to Apres Village, this home includes an oversized garage with 12-foot doors and 14-foot ceilings—perfectly suited to accommodate your boat, RV, seasonal gear, or additional living space. With 3,615 square feet of usable space including interior living, garage, this residence offers an ideal blend of comfort and style for year-round living or a serene second home. Renderings provided are for illustrative purposes. See upgrade list in photo's and attached docs. Listing agent is also an owner.
Contact an agent
Home facts
- Year built:2027
- Subdivision & Development:Apres Village
- Listing ID #:30077046
- Added:57 day(s) ago
- Updated:October 24, 2026 at 02:17 PM
Rooms and interior
- Bedrooms:3
- Total bathrooms:5
- Full bathrooms:3
- Half bathrooms:2
- Kitchen Description:Dishwasher, Disposal, Microwave, Range, Refrigerator
- Basement:Yes
- Living area:2,315 sq. ft.
Structure and exterior
- Year built:2027
- Building area:2,315 sq. ft.
- Lot area:0.15 Acres
- Exterior Features:Breezeway, Storage
- Foundation Description:Poured
- Levels:2 Story
Finances and disclosures
- Price:$1,978,000
- Price per sq. ft.:$854.43
Features and amenities
- Appliances:Microwave, Range, Refrigerator, Washer
- Laundry features:Washer
- Amenities:Washer
Parking
- Parking description:Garage, Garage Door Opener
- Garage:Yes
- Garage spaces:4

New listings near 817 Colorado Avenue
- New
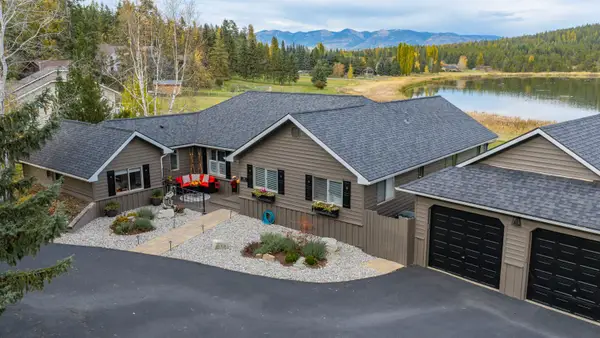 $1,199,900Active3 beds 3 baths2,156 sq. ft.
280 Mallard Loop, Whitefish, MT 59937
MLS# 30080233Listed by: PUREWEST REAL ESTATE WHITEFISH - New
 $499,000Active3 beds 3 baths1,571 sq. ft.
119 Oak Street, Whitefish, MT 59937
MLS# 30080117Listed by: PUREWEST REAL ESTATE WHITEFISH - New
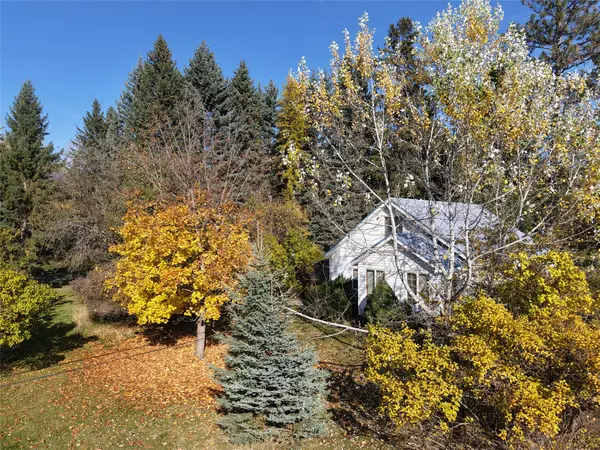 $1,250,000Active3 beds 2 baths1,392 sq. ft.
303 Texas Avenue, Whitefish, MT 59937
MLS# 30080151Listed by: HOMESMART REALTY PARTNERS - New
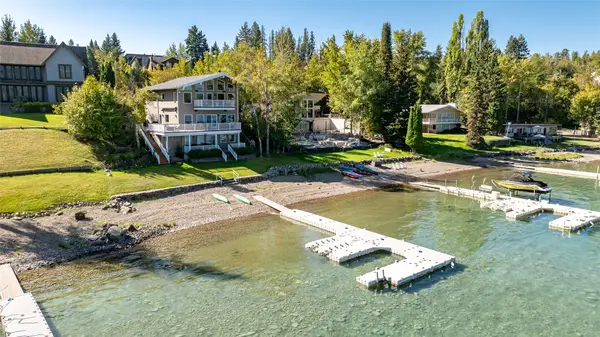 $7,500,000Active5 beds 7 baths4,901 sq. ft.
940 Birch Point Drive, Whitefish, MT 59937
MLS# 30079932Listed by: NATIONAL PARKS REALTY - WHITEFISH - New
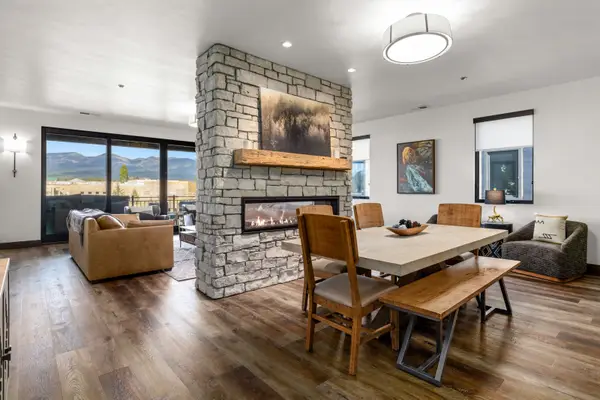 $1,550,000Active3 beds 4 baths2,307 sq. ft.
313 Akers Lane #F, Whitefish, MT 59937
MLS# 30079245Listed by: PUREWEST REAL ESTATE BOZEMAN - New
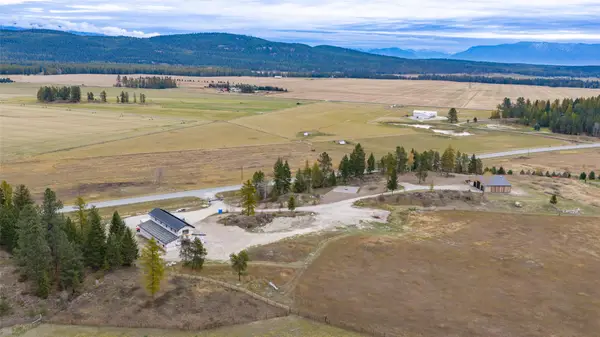 $2,999,000Active3 beds 3 baths2,316 sq. ft.
5550 Farm To Market Road, Whitefish, MT 59937
MLS# 30079978Listed by: PUREWEST REAL ESTATE KALISPELL - New
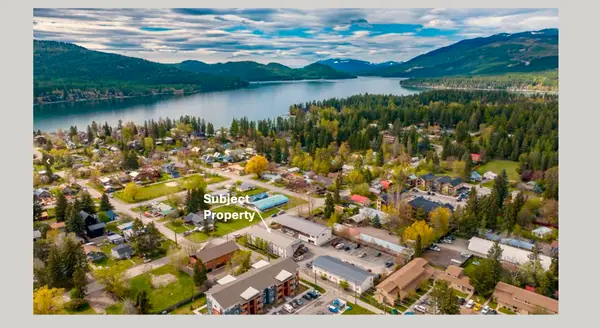 $3,225,000Active-- beds -- baths7,350 sq. ft.
121 Iowa Avenue #Building 2 (14 units), Whitefish, MT 59937
MLS# 30079542Listed by: PUREWEST REAL ESTATE WHITEFISH - New
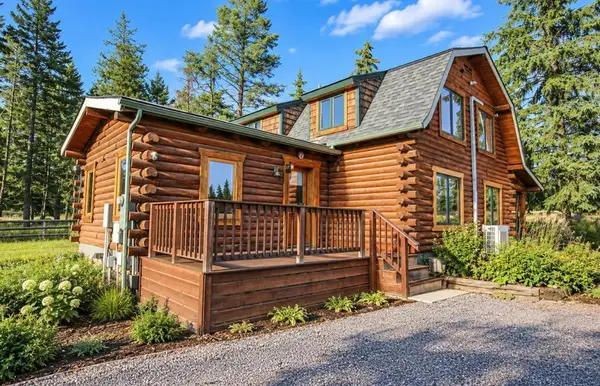 $2,970,000Active3 beds 2 baths3,004 sq. ft.
5098 Us Hwy 93 S, Whitefish, MT 59937
MLS# 30079876Listed by: GLACIER REAL ESTATE OF MONTANA - New
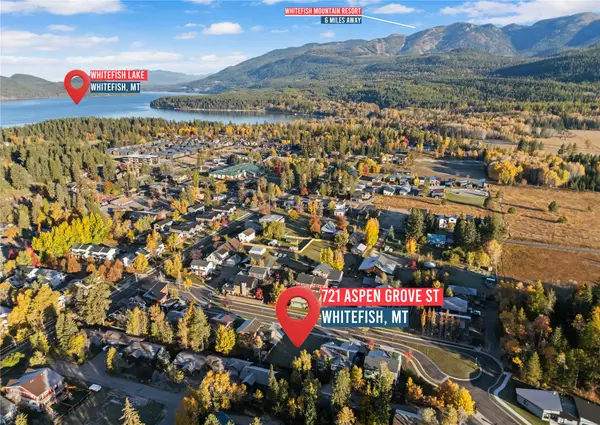 $339,000Active0.15 Acres
721 Aspen Grove Street, Whitefish, MT 59937
MLS# 30079893Listed by: GLACIER REAL ESTATE OF MONTANA - New
 $3,499,000Active6 beds 4 baths3,934 sq. ft.
109 W 8th Street, Whitefish, MT 59937
MLS# 30079711Listed by: THE AGENCY WHITEFISH


Protect your home and budget from life's surprises with an Assurant Home Warranty, backed by a partner that supports you through every step of homeownership. Explore Plans.
©2026 Century 21 Real Estate LLC. All rights reserved. CENTURY 21®, the CENTURY 21 Logo and C21® are service marks owned by Century 21 Real Estate LLC. Century 21 Real Estate LLC fully supports the principles of the Fair Housing Act and the Equal Opportunity Act. Each office is independently owned and operated. Listing information is deemed reliable but not guaranteed accurate.