
92 Woodlandstar Circle, Whitefish, MT 59937
Local realty services provided by:CENTURY 21 Heritage Realty
92 Woodlandstar Circle,Whitefish, MT 59937
- 5 Beds
- 5 Baths
- - sq. ft.
- Single family
- Sold
Listed by: cjay clark, sean d averill
Office: purewest real estate - whitefish
MLS#:30076129
Source:MT_NMAR
Sorry, we are unable to map this address
Price summary
- Price:
- Monthly HOA dues:$300
About this home
IRON HORSE GOLF MEMBERSHIP INCLUDED! Modern Alpine Perfection!! New Construction is complete in the Fish Camp area of the Prestigious Iron Horse Community. This 5-bedroom, 4.5-bathroom home with a bonus room is tucked away on nearly 3/4 of an acre near Fish Camp Stream and hiking trails. Carefully crafted, this property showcases high-end, rustic, elegant finishes and appliances, two primary suites, open living, a bunk & game room, and spacious decking providing an abundance of room to entertain and enjoy all the privacy that Iron Horse has to offer. An Iron Horse Golf Club Membership unlocks a world of exclusive amenities, including access to a private Fazio-designed golf course, clubhouse, state-of-the-art workout facility, tennis courts, outdoor pools, scenic walking trails, Fish Camp Lodge, Whitefish Lake Marina activities, and more. Ultra High-Speed Fiber service (from Mountain Max) is being offered for only $100/month through the HOA.
Contact an agent
Home facts
- Year built:2025
- Listing ID #:30076129
- Added:45 day(s) ago
- Updated:September 18, 2026 at 06:15 AM
Rooms and interior
- Bedrooms:5
- Total bathrooms:5
- Full bathrooms:4
- Half bathrooms:1
- Kitchen Description:Dishwasher, Microwave, Range, Refrigerator
- Basement:Yes
- Basement Description:Finished
Heating and cooling
- Cooling:Central Air
- Heating:Forced Air
- Central air:Yes
Structure and exterior
- Year built:2025
- Lot Features:Landscaped, Spring, Sprinklers In Ground
- Construction Materials:Wood Frame
- Exterior Features:Deck, Patio
- Foundation Description:Poured
Finances and disclosures
- Price:
- Tax amount:$17,483 (2025)
Features and amenities
- Appliances:Microwave, Range, Refrigerator
Parking
- Parking description:Garage, Garage Door Opener
- Garage:Yes
- Garage spaces:3

New listings near 92 Woodlandstar Circle
- New
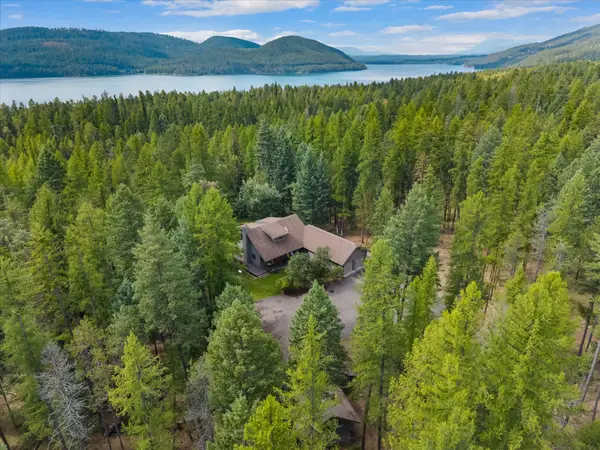 $2,525,000Active4 beds 4 baths3,041 sq. ft.
2405 E Lakeshore Drive, Whitefish, MT 59937
MLS# 30078380Listed by: RE/MAX WHITEFISH - New
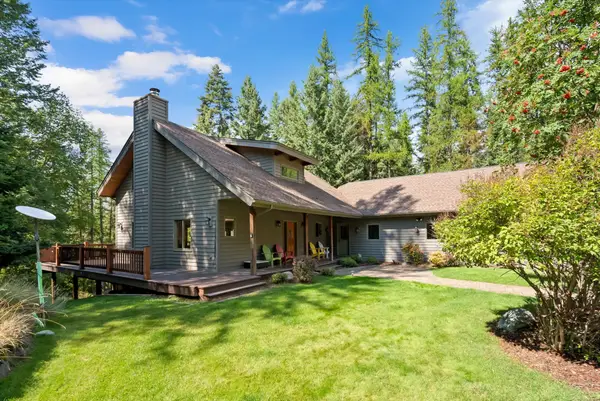 $1,950,000Active4 beds 4 baths3,041 sq. ft.
2405 E Lakeshore Drive, Whitefish, MT 59937
MLS# 30078384Listed by: RE/MAX WHITEFISH - New
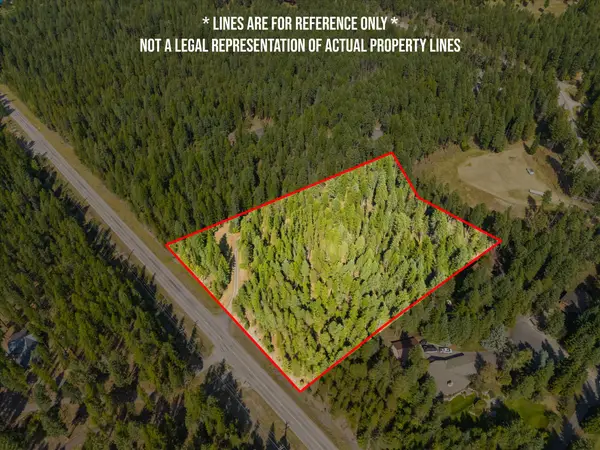 $625,000Active3.15 Acres
2397 E Lakeshore, Whitefish, MT 59937
MLS# 30078402Listed by: RE/MAX WHITEFISH - New
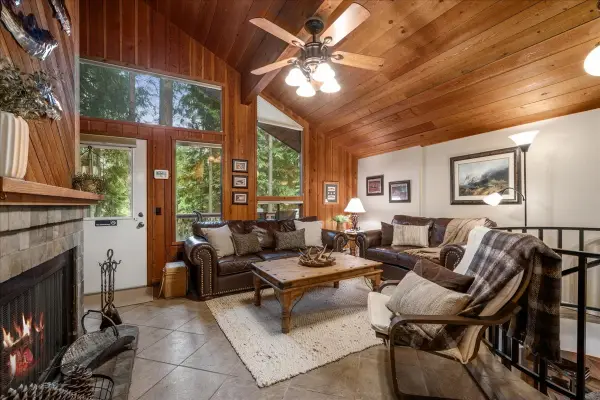 $425,000Active2 beds 2 baths896 sq. ft.
83 Limber Pine, Whitefish, MT 59937
MLS# 30078408Listed by: GLACIER SOTHEBY'S INTERNATIONAL REALTY WHITEFISH - New
 $2,100,000Active4 beds 4 baths2,988 sq. ft.
389 Moose Run Drive, Whitefish, MT 59937
MLS# 30076530Listed by: SHADOW CREEK LAND COMPANY - New
 $1,525,000Active5 beds 3 baths2,931 sq. ft.
304 Skyles Place, Whitefish, MT 59937
MLS# 30078298Listed by: ROCKY MOUNTAIN REAL ESTATE - New
 $539,000Active-- beds 1 baths418 sq. ft.
3893 Big Mountain Road #R110, Whitefish, MT 59937
MLS# 30077669Listed by: PUREWEST REAL ESTATE - WHITEFISH - New
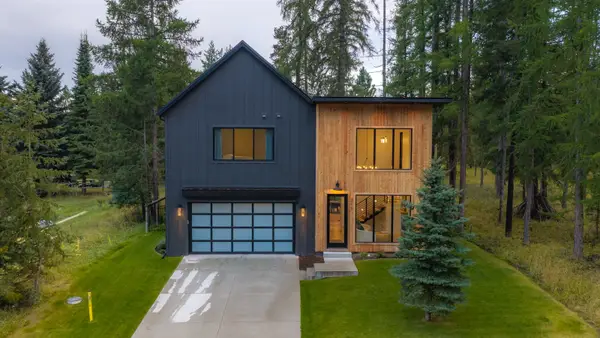 $1,800,000Active4 beds 3 baths3,147 sq. ft.
313 Sawtooth Drive, Whitefish, MT 59937
MLS# 30078029Listed by: PUREWEST REAL ESTATE - WHITEFISH - New
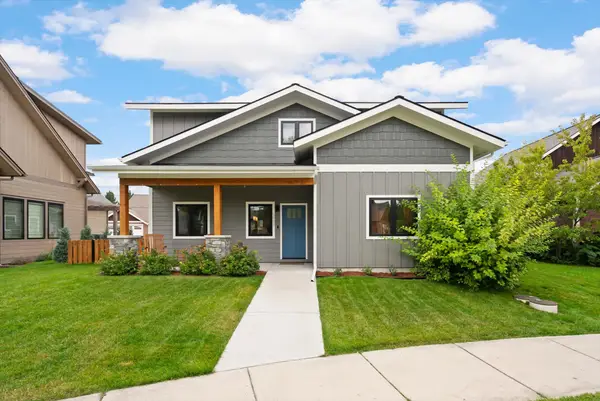 $1,100,000Active4 beds 3 baths2,256 sq. ft.
5098 Portage Way, Whitefish, MT 59937
MLS# 30078063Listed by: WINDERMERE REAL ESTATE WHITEFISH - New
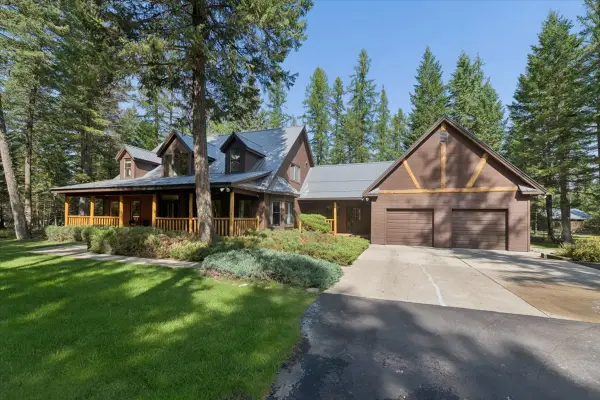 $1,798,000Active4 beds 5 baths3,010 sq. ft.
155 Stageline Drive, Whitefish, MT 59937
MLS# 30078224Listed by: CLEARWATER MONTANA PROPERTIES - WHITEFISH


Protect your home and budget from life's surprises with an Assurant Home Warranty, backed by a partner that supports you through every step of homeownership. Explore Plans.
©2026 Century 21 Real Estate LLC. All rights reserved. CENTURY 21®, the CENTURY 21 Logo and C21® are service marks owned by Century 21 Real Estate LLC. Century 21 Real Estate LLC fully supports the principles of the Fair Housing Act and the Equal Opportunity Act. Each office is independently owned and operated. Listing information is deemed reliable but not guaranteed accurate.