
12 Madison Drive, Whitehall, MT 59759
Local realty services provided by:CENTURY 21 Shea Realty
12 Madison Drive,Whitehall, MT 59759
$550,000
- 3 Beds
- 3 Baths
- 2,660 sq. ft.
- Single family
- Active
Listed by: jamie chu
Office: berkshire hathaway - bozeman
MLS#:413437
Source:MT_BZM
Price summary
- Price:$550,000
- Price per sq. ft.:$206.77
About this home
This custom log home in Whitehall will mesmerize you with awe-inspiring mountain views on all sides of the house. Beautiful great room with log truss and prelims, vaulted celling, and picturesque perspective of the mountains. The master bedroom & bath suite are separated from the quest quarters for extra privacy and relaxation. Natural light abounds in this home giving you excellent solar gain on the coldest of winter days, and the super efficient Trane air conditioning unit to keep you chill in the heat of summer. The kitchen is a chiefs playground, with a double restaurant style refrigerator, numerous cabinet storage, large pantry, a myriad of counter top space, and a substantial island for food prep. The kitchen exits into an immense dinning room area for large gatherings and entertaining. Located above the office is a covert bunk room that can be used as a play room or designated for storage. Below the main floor is a walk-out unfinished basement with the mechanical room, plumbed unfinished bathroom, and plumbed unfinished kitchen. With some slight authentic hustle and labor investment, this space could be transformed into an ADU, or rental investment since there are no covenants. This property has a markedly amount of space, potential, and is located in the tranquil town of Whitehall. What more could you ask for....
Contact an agent
Home facts
- Year built:2000
- Listing ID #:413437
- Added:1 day(s) ago
- Updated:July 25, 2026 at 04:11 PM
Rooms and interior
- Bedrooms:3
- Total bathrooms:3
- Full bathrooms:1
- Flooring:Hardwood
- Kitchen Description:Dishwasher, Disposal, Range, Refrigerator, Stove
- Basement:Yes
- Basement Description:Walk Out Access
- Living area:2,660 sq. ft.
Heating and cooling
- Cooling:Ceiling Fans, Central Air
- Heating:Forced Air, Propane, Stove
- Central air:Yes
Structure and exterior
- Roof:Metal
- Year built:2000
- Building area:2,660 sq. ft.
- Lot area:5 Acres
- Architectural Style:Rustic
- Construction Materials:Log
- Exterior Features:Gravel Driveway
- Levels:1 Story
Utilities
- Water:Water Available, Well
- Sewer:Septic Available
Finances and disclosures
- Price:$550,000
- Price per sq. ft.:$206.77
- Tax amount:$1,562 (2026)
Features and amenities
- Laundry features:Dryer, Washer
- Amenities:Carbon Monoxide Detectors, HeatDetector, Smoke Detectors, VaultedCeilings
Parking
- Parking description:Garage, Gravel Driveway
- Garage:Yes
- Garage spaces:2
New listings near 12 Madison Drive
- New
 $794,900Active3 beds 1 baths2,477 sq. ft.
27 Sugar Beet Row, Whitehall, MT 59759
MLS# 413473Listed by: MCLEOD REAL ESTATE GROUP, LLC - New
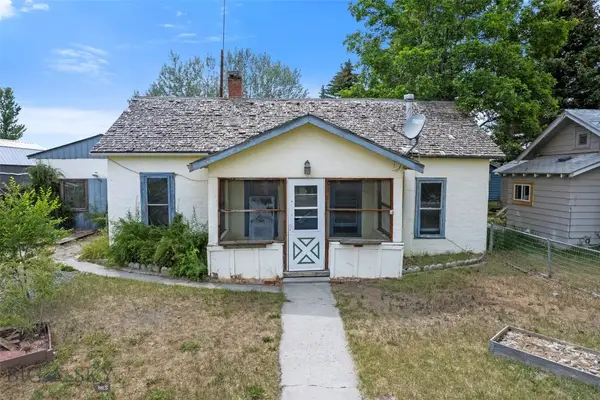 $110,000Active2 beds 1 baths717 sq. ft.
103 S Whitehall Street, Whitehall, MT 59759
MLS# 413412Listed by: WINDERMERE GREAT DIVIDE-BOZEMAN - New
 $349,900Active3 beds 2 baths1,121 sq. ft.
1406 Jack Rabbit Lane, Whitehall, MT 59759
MLS# 413400Listed by: WINDERMERE GREAT DIVIDE-BOZEMAN - New
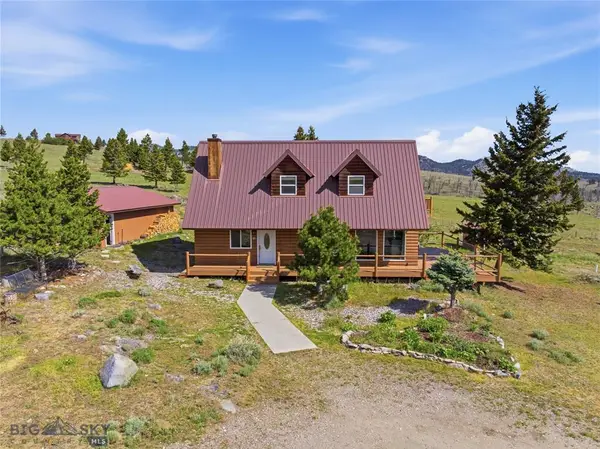 $890,000Active3 beds 2 baths1,488 sq. ft.
86 Horseshoe Trail, Whitehall, MT 59759
MLS# 30072988Listed by: GALLATIN REALTY GROUP - New
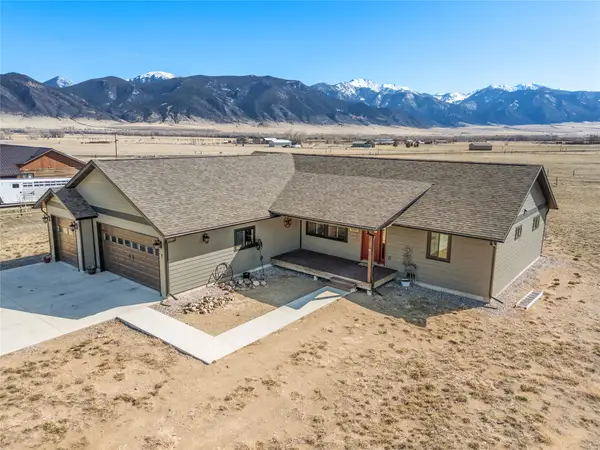 $559,000Active3 beds 2 baths1,740 sq. ft.
9 Fraker Loop, Whitehall, MT 59759
MLS# 30075009Listed by: KELLER WILLIAMS MONTANA REALTY - New
 $68,000Active1.15 Acres
27 N Centurion Way, Whitehall, MT 59759
MLS# 413125Listed by: WINDERMERE GREAT DIVIDE-BOZEMAN 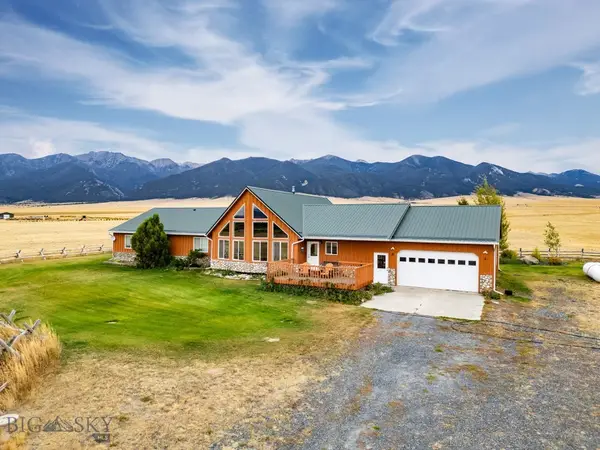 $1,250,000Active3 beds 3 baths2,858 sq. ft.
12 Bench Road, Whitehall, MT 59759
MLS# 413059Listed by: BERKSHIRE HATHAWAY - BUTTE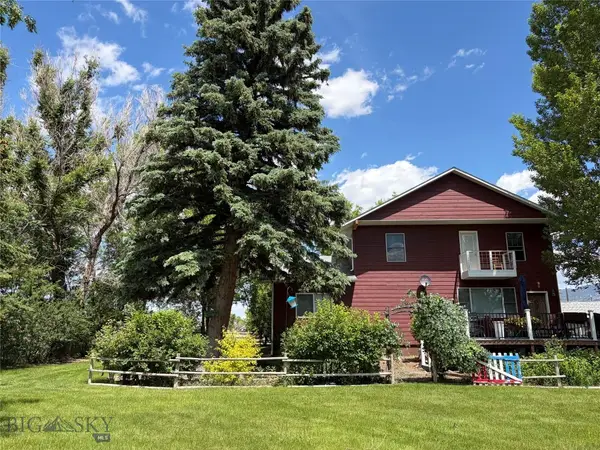 $625,000Active3 beds 3 baths3,003 sq. ft.
7 Kountz Road, Whitehall, MT 59759
MLS# 412981Listed by: MCLEOD REAL ESTATE GROUP, LLC $1,100,000Active3 beds 3 baths3,938 sq. ft.
7 Prairie Dog Lane, Whitehall, MT 59759
MLS# 412856Listed by: EXP REALTY, LLC


Protect your home and budget from life's surprises with an Assurant Home Warranty, backed by a partner that supports you through every step of homeownership. Explore Plans.
©2026 Century 21 Real Estate LLC. All rights reserved. CENTURY 21®, the CENTURY 21 Logo and C21® are service marks owned by Century 21 Real Estate LLC. Century 21 Real Estate LLC fully supports the principles of the Fair Housing Act and the Equal Opportunity Act. Each office is independently owned and operated. Listing information is deemed reliable but not guaranteed accurate.