209 N Main Street, Whitehall, MT 59759
Local realty services provided by:CENTURY 21 Shea Realty
209 N Main Street,Whitehall, MT 59759
$315,000
- 3 Beds
- 1 Baths
- 835 sq. ft.
- Single family
- Active
Listed by: karen cox
Office: silvercreek realty group
MLS#:415827
Source:MT_BZM
Price summary
- Price:$315,000
- Price per sq. ft.:$377.25
About this home
**Picture-perfect charm in the heart of Whitehall!** This beautifully maintained 3-bedroom, 1-bath home is a little gem in a welcoming Montana small town. Thoughtful updates in 2025 include a new roof, quartz kitchen countertops and a new bathroom vanity. Inside, hardwood floors, tall ceilings and generous natural light create a warm, welcoming atmosphere. The open layout and high ceilings give the home a surprisingly spacious feel. The living and kitchen areas flow easily together for everyday living and entertaining. Outside, the fenced yard provides a private space to relax, garden or enjoy time with pets. An inviting patio extends the living space outdoors, while a 10' x 16' workshop with electricity and a workbench offers room for hobbies, projects or extra storage. The lot is designed for easy maintenance, with convenient off-street parking. Enjoy small-town Montana living near the Jefferson and Boulder Rivers, with easy access to outdoor recreation, Lewis and Clark Caverns State Park and Interstate 90....
Contact an agent
Home facts
- Year built:1912
- Subdivision & Development:None
- Listing ID #:415827
- Added:1 day(s) ago
- Updated:November 04, 2026 at 11:11 PM
Rooms and interior
- Bedrooms:3
- Total bathrooms:1
- Full bathrooms:1
- Flooring:Hardwood
- Kitchen Description:Dishwasher, Range, Refrigerator
- Living area:835 sq. ft.
Heating and cooling
- Cooling:Ceiling Fans
- Heating:Baseboard, Electric, Wall Furnace
Structure and exterior
- Roof:Asphalt
- Year built:1912
- Building area:835 sq. ft.
- Lot area:0.06 Acres
- Lot Features:Adjacent To Public Land, Lawn
- Architectural Style:Bungalow, Ranch
- Construction Materials:Vinyl Siding
- Exterior Features:Gravel Driveway
- Levels:1 Story
Utilities
- Water:Water Available
- Sewer:Sewer Available
Finances and disclosures
- Price:$315,000
- Price per sq. ft.:$377.25
- Tax amount:$1,285 (2026)
Features and amenities
- Amenities:HeatDetector, Smoke Detectors
Parking
- Parking description:Gravel Driveway, No Garage
New listings near 209 N Main Street
- New
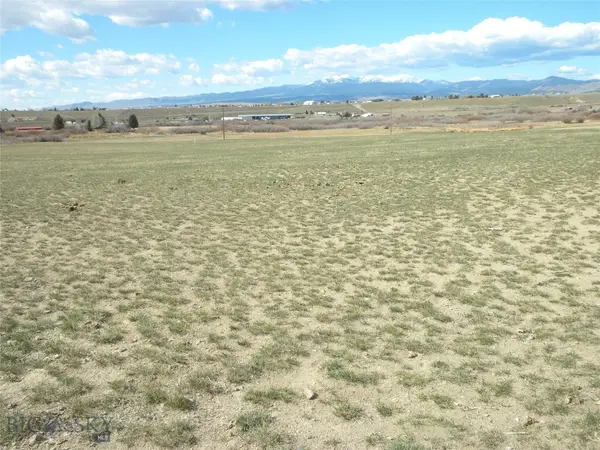 $185,000Active5.03 Acres
TBD Ballard, Whitehall, MT 59759
MLS# 415846Listed by: MOUNTAIN VIEW REAL ESTATE 
 $425,000Active60.76 Acres
TBD Delmoe Lake Road, Whitehall, MT 59759
MLS# 415638Listed by: CENTURY 21 HERITAGE REALTY $419,000Active3 beds 2 baths1,872 sq. ft.
95 Mt Highway 2 E, Whitehall, MT 59759
MLS# 415730Listed by: BERKSHIRE HATHAWAY - BOZEMAN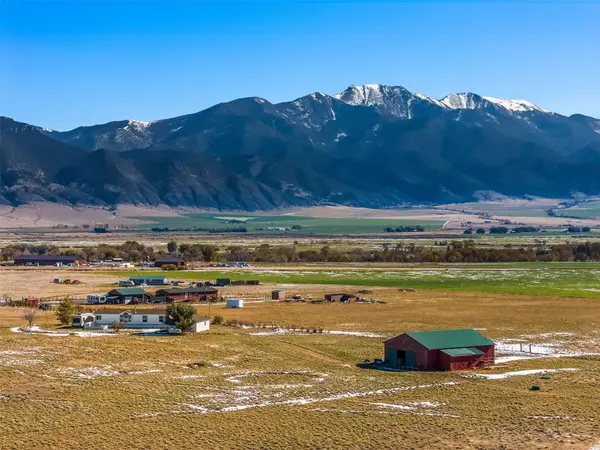 $475,000Active3 beds 2 baths1,724 sq. ft.
1873 Jack Rabbit Lane, Whitehall, MT 59759
MLS# 30080014Listed by: REAL BROKER, LLC $1,050,000Active3 beds 2 baths1,970 sq. ft.
79 Piedmont Road, Whitehall, MT 59759
MLS# 30079207Listed by: EXP REALTY, LLC - BOZEMAN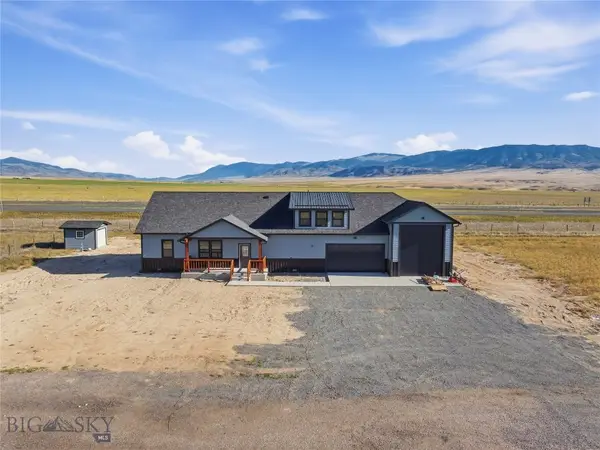 $847,695Active3 beds 3 baths1,540 sq. ft.
64 N Centurion Way, Whitehall, MT 59759
MLS# 415163Listed by: MONTANA'S REAL ESTATE HUNTER $379,000Active4 beds 2 baths2,749 sq. ft.
206 2nd E, Whitehall, MT 59759
MLS# 414984Listed by: MONTANA'S REAL ESTATE HUNTER $229,000Pending2 beds 1 baths1,060 sq. ft.
5 2nd Street W, Whitehall, MT 59759
MLS# 414642Listed by: MCLEOD REAL ESTATE GROUP, LLC $1,575,500Active137.02 Acres
TBD Point Of Rocks Road, Whitehall, MT 59759
MLS# 30077989Listed by: MCLEOD REAL ESTATE GROUP


Protect your home and budget from life's surprises with an Assurant Home Warranty, backed by a partner that supports you through every step of homeownership. Explore Plans.
©2026 Century 21 Real Estate LLC. All rights reserved. CENTURY 21®, the CENTURY 21 Logo and C21® are service marks owned by Century 21 Real Estate LLC. Century 21 Real Estate LLC fully supports the principles of the Fair Housing Act and the Equal Opportunity Act. Each office is independently owned and operated. Listing information is deemed reliable but not guaranteed accurate.