
9 Fraker Loop, Whitehall, MT 59759
Local realty services provided by:CENTURY 21 Peak Properties
9 Fraker Loop,Whitehall, MT 59759
$559,000
- 3 Beds
- 2 Baths
- 1,740 sq. ft.
- Single family
- Active
Listed by: jaime edmundson
Office: keller williams montana realty
MLS#:30075009
Source:MT_NMAR
Price summary
- Price:$559,000
- Price per sq. ft.:$321.26
About this home
Welcome home to this beautifully designed, ADA-compliant residence in Whitehall, where comfort, quality, and breathtaking Montana views come together. Offering 1,740 square feet of thoughtfully planned single-level living, this exceptional home features three spacious bedrooms, two full bathrooms, and a convenient laundry area. The oversized, insulated three-car attached garage provides ample space for vehicles, recreational equipment, and all your Montana toys. Outdoor living is equally impressive, with a welcoming 20
Contact an agent
Home facts
- Year built:2021
- Listing ID #:30075009
- Added:1 day(s) ago
- Updated:July 18, 2026 at 10:38 AM
Rooms and interior
- Bedrooms:3
- Total bathrooms:2
- Full bathrooms:2
- Kitchen Description:Dishwasher, Range, Refrigerator
- Basement:Yes
- Living area:1,740 sq. ft.
Heating and cooling
- Heating:Electric, Forced Air, Propane
Structure and exterior
- Year built:2021
- Building area:1,740 sq. ft.
- Lot area:1.1 Acres
- Foundation Description:Poured
- Levels:1 Story
Finances and disclosures
- Price:$559,000
- Price per sq. ft.:$321.26
- Tax amount:$2,435 (2026)
Features and amenities
- Appliances:Range, Refrigerator, Washer
- Laundry features:Washer
- Amenities:Washer
Parking
- Garage:Yes
- Garage spaces:3

New listings near 9 Fraker Loop
- New
 $68,000Active1.15 Acres
27 N Centurion Way, Whitehall, MT 59759
MLS# 413125Listed by: WINDERMERE GREAT DIVIDE-BOZEMAN - New
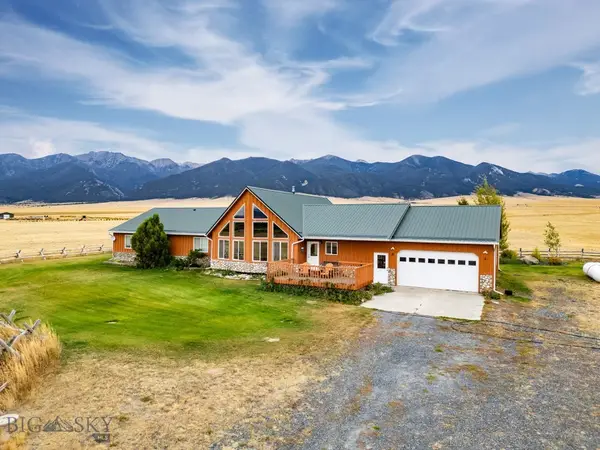 $1,250,000Active3 beds 3 baths2,858 sq. ft.
12 Bench Road, Whitehall, MT 59759
MLS# 413059Listed by: BERKSHIRE HATHAWAY - BUTTE - New
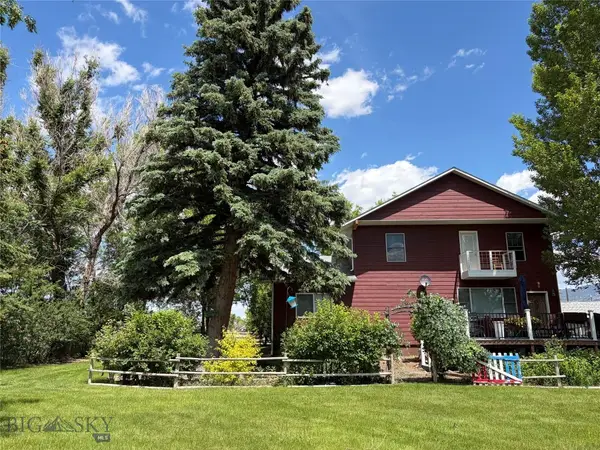 $625,000Active3 beds 3 baths3,003 sq. ft.
7 Kountz Road, Whitehall, MT 59759
MLS# 412981Listed by: MCLEOD REAL ESTATE GROUP, LLC - New
 $1,100,000Active3 beds 3 baths3,938 sq. ft.
7 Prairie Dog Lane, Whitehall, MT 59759
MLS# 412856Listed by: EXP REALTY, LLC  $325,000Active25.28 Acres
1 Sugarloaf Road, Whitehall, MT 59759
MLS# 412665Listed by: RE/MAX LEGACY $489,900Active3 beds 2 baths1,863 sq. ft.
81 Yellowstone Trail, Whitehall, MT 59759
MLS# 30073152Listed by: MCLEOD REAL ESTATE GROUP $459,000Active3 beds 2 baths1,872 sq. ft.
95 Mt Highway 2 E, Whitehall, MT 59759
MLS# 412565Listed by: BERKSHIRE HATHAWAY - BOZEMAN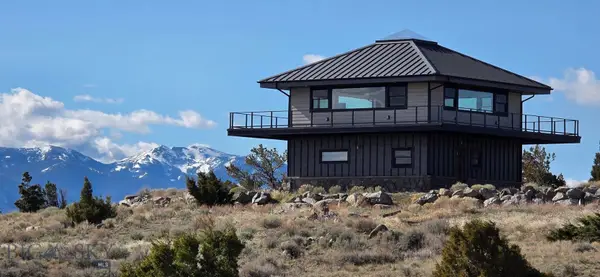 $3,450,000Active2 beds 1 baths1,800 sq. ft.
3554 Little Fish Creek Road, Whitehall, MT 59759
MLS# 412466Listed by: FAY RANCHES- Open Sat, 11am to 1pm
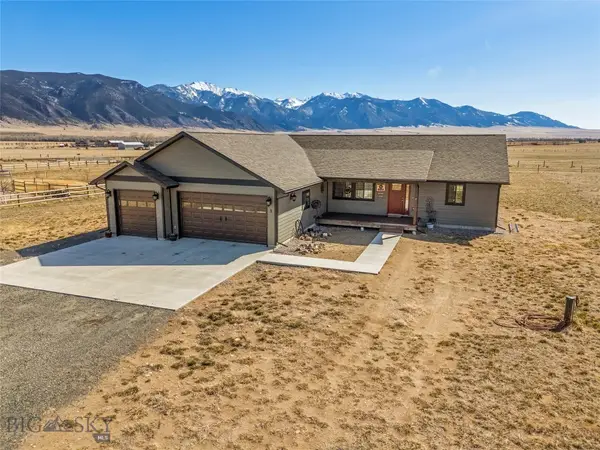 $549,000Active3 beds 2 baths1,740 sq. ft.
9 Fraker Loop, Whitehall, MT 59759
MLS# 412297Listed by: KELLER WILLIAMS MONTANA REALTY


Protect your home and budget from life's surprises with an Assurant Home Warranty, backed by a partner that supports you through every step of homeownership. Explore Plans.
©2026 Century 21 Real Estate LLC. All rights reserved. CENTURY 21®, the CENTURY 21 Logo and C21® are service marks owned by Century 21 Real Estate LLC. Century 21 Real Estate LLC fully supports the principles of the Fair Housing Act and the Equal Opportunity Act. Each office is independently owned and operated. Listing information is deemed reliable but not guaranteed accurate.