
101 Pickwick Court, 12 Rocky Mount, NC 27801
Local realty services provided by:CENTURY 21 Triangle Group
101 Pickwick Court,Rocky Mount, NC 27801
$209,900
- 3 Beds
- 2 Baths
- 1,198 sq. ft.
- Single family
- Active
Listed by: arvelle moore, arvelle moore jr.
Office: moore real estate mktg inc
MLS#:100610195
Source:NC_CCAR
Price summary
- Price:$209,900
- Price per sq. ft.:$175.21
About this home
Discover the charm and versatility of this inviting split-level home featuring three bedrooms and two full bathrooms. The spacious living room offers a cozy fireplace, creating a warm and welcoming atmosphere for relaxing or entertaining. Outside, enjoy a generously sized yard with plenty of room for outdoor activities, along with a newly constructed rear wood deck perfect for gatherings or simply enjoying the outdoors. The paved circular driveway provides convenient access and ample parking, while the large 10' x 20' storage barn offers excellent space for tools, equipment, or additional storage needs. With its functional layout, desirable outdoor features, and inviting appeal, this property offers a wonderful opportunity to make it your own!
Contact an agent
Home facts
- Year built:1977
- Subdivision & Development:Other
- Listing ID #:100610195
- Added:8 day(s) ago
- Updated:October 23, 2026 at 10:53 AM
Rooms and interior
- Bedrooms:3
- Total bathrooms:2
- Full bathrooms:2
- Rooms Total:5
- Dining Description:Eat-in Kitchen
- Kitchen Description:Eat-in Kitchen
- Living area:1,198 sq. ft.
Heating and cooling
- Cooling:Central Air
- Heating:Electric, Heat Pump, Heating
- Central air:Yes
Structure and exterior
- Roof:Composition
- Year built:1977
- Building area:1,198 sq. ft.
- Lot area:0.29 Acres
- Construction Materials:Brick
- Exterior Features:Deck
- Foundation Description:Crawl Space
- Levels:Multi/Split
Schools
- High school:Southwest Edgecombe
- Middle school:West Edgecombe
- Elementary school:GW Bulluck Elementary
Utilities
- Water:Water Connected
- Sewer:Sewer Connected
Finances and disclosures
- Price:$209,900
- Price per sq. ft.:$175.21
Parking
- Parking description:Circular Driveway, Paved
- Carport spaces:1

New listings near 101 Pickwick Court
- New
 $155,000Active4 beds 1 baths1,229 sq. ft.
909 Tyan Street, Rocky Mount, NC 27801
MLS# 100612021Listed by: UNITED REAL ESTATE TRIANGLE - New
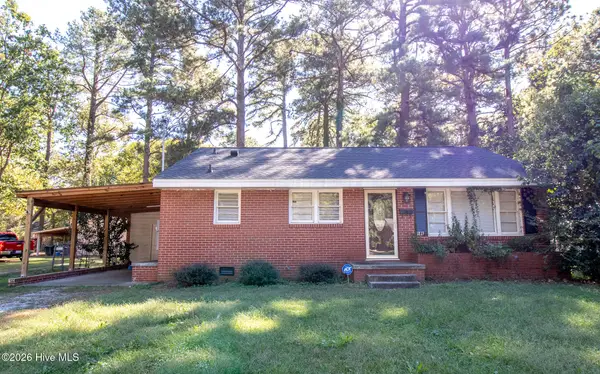 $135,000Active3 beds 1 baths1,064 sq. ft.
1813 Bedford Road, Rocky Mount, NC 27801
MLS# 100611526Listed by: MOOREFIELD REAL ESTATE LLC - New
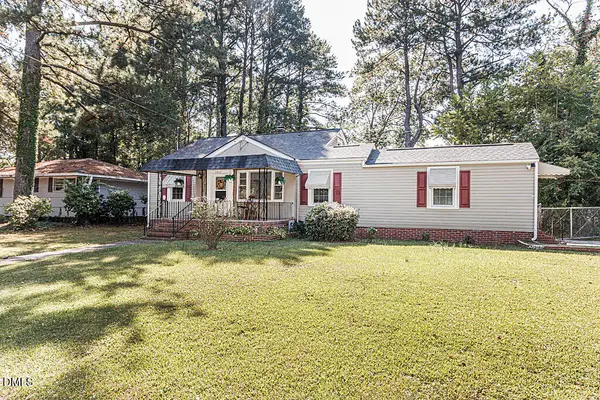 $124,900Active3 beds 2 baths1,464 sq. ft.
1017 Long Avenue, Rocky Mount, NC 27801
MLS# 10199076Listed by: ERA LIVE MOORE  $99,900Pending2 beds 1 baths884 sq. ft.
1017 Moore Street, Rocky Mount, NC 27801
MLS# 100610709Listed by: MOORE REAL ESTATE MKTG INC- New
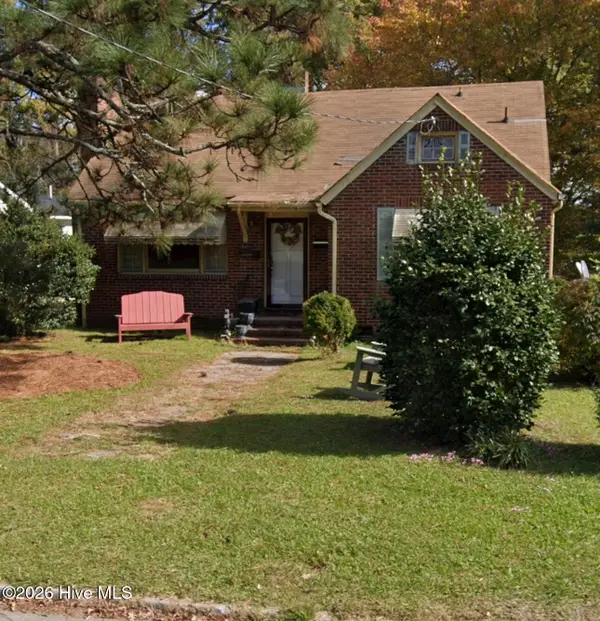 $115,000Active3 beds 1 baths1,180 sq. ft.
723 Park Avenue, Rocky Mount, NC 27801
MLS# 100610614Listed by: ONYX REAL ESTATE COMPANY, LLC 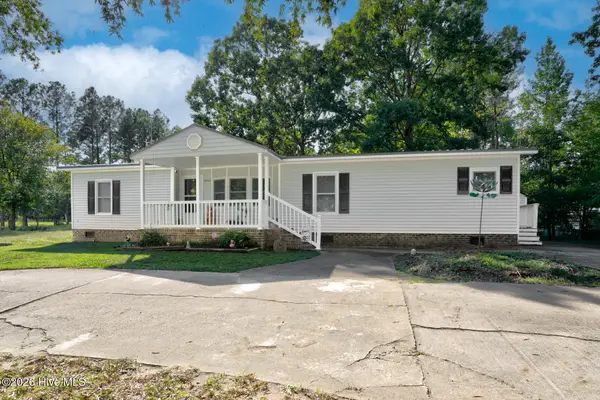 $174,500Pending3 beds 2 baths1,490 sq. ft.
2816 Deer Run, Rocky Mount, NC 27801
MLS# 100610208Listed by: MOOREFIELD REAL ESTATE LLC $169,900Active4 beds 2 baths2,560 sq. ft.
11 Old Barn Court, Rocky Mount, NC 27801
MLS# 100609308Listed by: MOOREFIELD REAL ESTATE LLC $154,500Pending3 beds 2 baths1,554 sq. ft.
2536 Deer Run, Rocky Mount, NC 27801
MLS# 100609173Listed by: EXP REALTY LLC - C $255,000Active3 beds 2 baths1,824 sq. ft.
1821 Augustus Drive, Rocky Mount, NC 27801
MLS# 100608984Listed by: MOOREFIELD REAL ESTATE LLC


Protect your home and budget from life's surprises with an Assurant Home Warranty, backed by a partner that supports you through every step of homeownership. Explore Plans.
©2026 Century 21 Real Estate LLC. All rights reserved. CENTURY 21®, the CENTURY 21 Logo and C21® are service marks owned by Century 21 Real Estate LLC. Century 21 Real Estate LLC fully supports the principles of the Fair Housing Act and the Equal Opportunity Act. Each office is independently owned and operated. Listing information is deemed reliable but not guaranteed accurate.