
1805 Farmington Road, 12 Rocky Mount, NC 27801
Local realty services provided by:CENTURY 21 Solomon Properties
1805 Farmington Road,Rocky Mount, NC 27801
$199,000
- 3 Beds
- 3 Baths
- 1,595 sq. ft.
- Single family
- Active
Listed by: ashley armstrong
Office: astrong realty & associates
MLS#:100615268
Source:NC_CCAR
Price summary
- Price:$199,000
- Price per sq. ft.:$124.76
About this home
TIMELESS CHARM, COMFORT & AN EXCEPTIONAL BONUS! Welcome home to 1805 Farmington Road in Rocky Mount, NC! Discover the warmth and charm of this beautifully maintained classic home, where comfort, character, and functionality come together. Offering 3 bedrooms, 2 full bathrooms, and 1,595 square feet of inviting living space, this home provides the perfect setting for everyday living and making lasting memories. The formal living room offers a welcoming space to entertain family and friends, while the separate family room complete with a wood-burning fireplace, creates the perfect cozy retreat for relaxing evenings, meaningful conversations, and enjoying life's simple pleasures.
And there's more to love! An impressive 3-bay detached garage offering approximately 1,045 square feet adds incredible value and versatility to this already charming property! A dream space for automotive enthusiasts, hobbyists, or anyone who appreciates a well-equipped workshop, the garage features a car lift system, heating and cooling, a convenient half bathroom, and floor drains for added functionality. Whether you're restoring a classic car, enjoying your favorite hobbies, or simply looking for additional space, the possibilities are exciting!
With its classic appeal, well-maintained condition, comfortable living spaces, and exceptional garage amenities, this property offers a wonderful blend of charm and practicality.
Come experience the possibilities and imagine making 1805 Farmington Road your next place to call HOME! Schedule your private showing today!...
Contact an agent
Home facts
- Year built:1976
- Subdivision & Development:Other
- Listing ID #:100615268
- Added:13 day(s) ago
- Updated:November 22, 2026 at 11:42 AM
Rooms and interior
- Bedrooms:3
- Total bathrooms:3
- Full bathrooms:2
- Half bathrooms:1
- Rooms Total:7
- Flooring:Carpet
- Dining Description:Eat-in Kitchen
- Kitchen Description:Eat-in Kitchen
- Living area:1,595 sq. ft.
Heating and cooling
- Cooling:Central Air
- Heating:Heat Pump, Heating, Natural Gas
- Central air:Yes
Structure and exterior
- Roof:Architectural Shingle
- Year built:1976
- Building area:1,595 sq. ft.
- Lot area:0.36 Acres
- Construction Materials:Brick, Vinyl Siding, Wood Frame
- Foundation Description:Crawl Space
- Levels:1 Story
Schools
- High school:Southwest Edgecombe
- Middle school:West Edgecombe
- Elementary school:Other
Finances and disclosures
- Price:$199,000
- Price per sq. ft.:$124.76
Parking
- Total parking spaces:3
- Garage:Yes
- Garage spaces:3

New listings near 1805 Farmington Road
- New
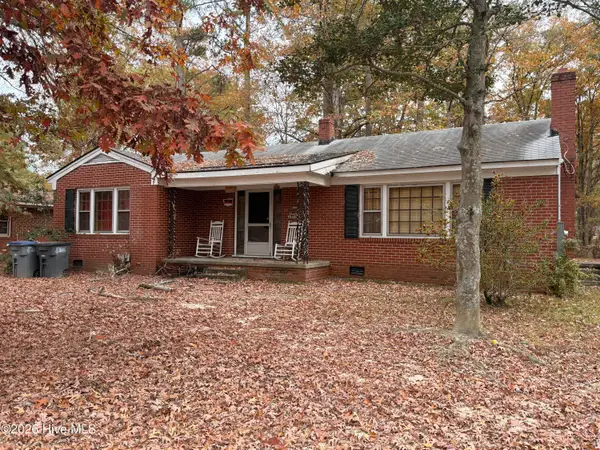 $110,000Active3 beds 2 baths1,747 sq. ft.
1821 Lynne Avenue, Rocky Mount, NC 27801
MLS# 100617730Listed by: PREMIER REALTY OF NASHVILLE, LLC - New
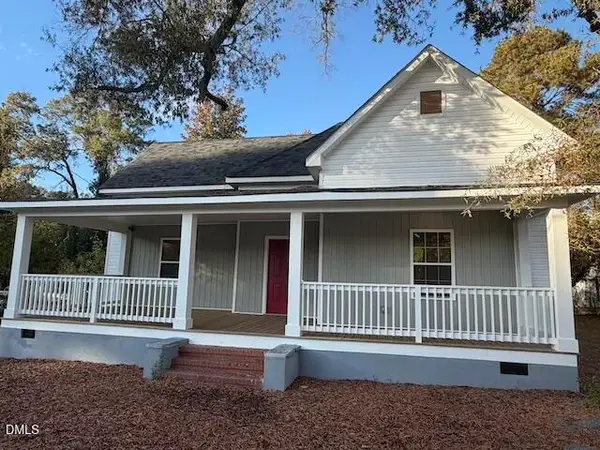 $204,900Active3 beds 2 baths1,700 sq. ft.
434 Edgecombe Street, Rocky Mount, NC 27801
MLS# 10204207Listed by: THE SOJO REALTY GROUP LLC - New
 $6,900Active0.08 Acres
520 Albemarle Avenue, Rocky Mount, NC 27801
MLS# 100616941Listed by: BOONE, HILL, ALLEN & RICKS - New
 $6,900Active0.19 Acres
2 Proctor Street, Rocky Mount, NC 27801
MLS# 100616955Listed by: BOONE, HILL, ALLEN & RICKS - New
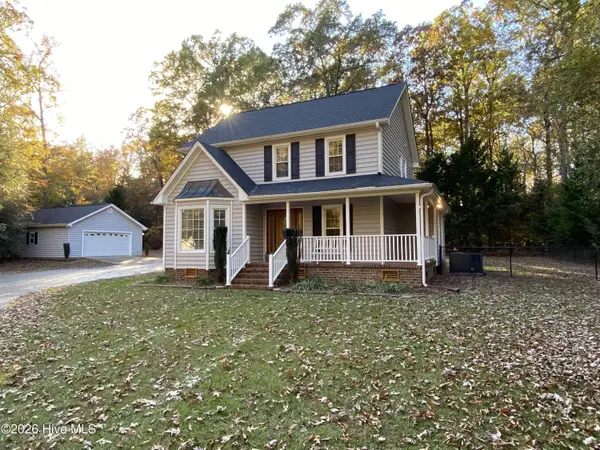 $379,955Active3 beds 3 baths1,710 sq. ft.
75 Alston Lane, Tarboro, NC 27886
MLS# 100616878Listed by: BEYCOME BROKERAGE REALTY LLC - New
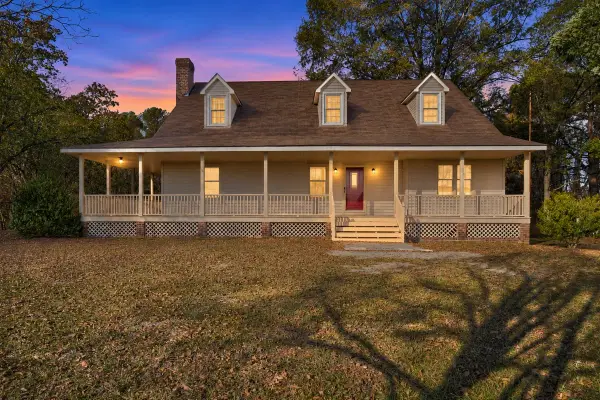 $429,900Active4 beds 2 baths2,837 sq. ft.
Address Withheld By Seller, Rocky Mount, NC 27801
MLS# 100616035Listed by: EXP REALTY LLC - C 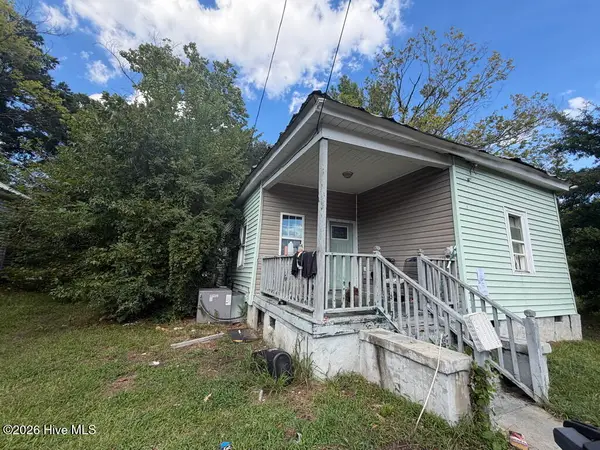 $102,900Active3 beds 1 baths788 sq. ft.
816 Shearin Street, Rocky Mount, NC 27801
MLS# 100615664Listed by: SELECTIVE HOMES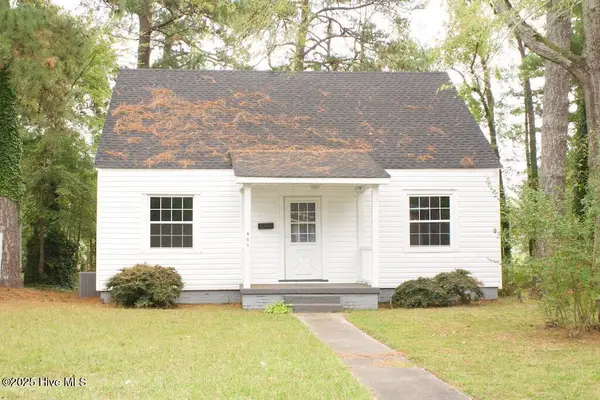 $175,000Active4 beds 2 baths1,419 sq. ft.
409 N Mercer Street, Rocky Mount, NC 27801
MLS# 100615418Listed by: ADDISON INSURANCE & REALTY CO.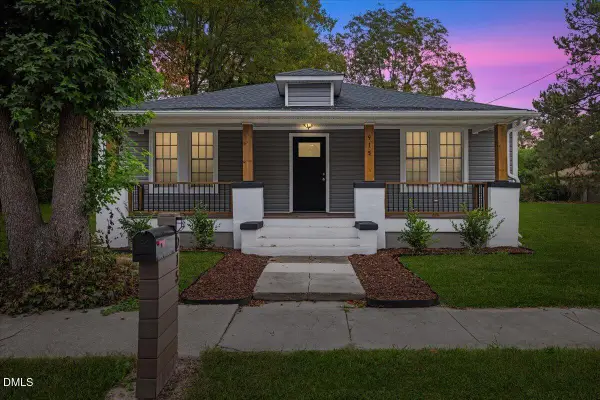 $160,000Active3 beds 2 baths1,296 sq. ft.
915 Branch Street, Rocky Mount, NC 27801
MLS# 10202353Listed by: LPT REALTY, LLC


Protect your home and budget from life's surprises with an Assurant Home Warranty, backed by a partner that supports you through every step of homeownership. Explore Plans.
©2026 Century 21 Real Estate LLC. All rights reserved. CENTURY 21®, the CENTURY 21 Logo and C21® are service marks owned by Century 21 Real Estate LLC. Century 21 Real Estate LLC fully supports the principles of the Fair Housing Act and the Equal Opportunity Act. Each office is independently owned and operated. Listing information is deemed reliable but not guaranteed accurate.