
225 Heatherwood Drive, Abbotts Creek, NC 27107
Local realty services provided by:CENTURY 21 The Harrelson Group
Upcoming open houses
- Sun, Nov 0101:00 pm - 03:00 pm
Listed by: meredith uber
Office: carolina home partners by exp realty336-218-3986
MLS#:1240444
Source:NC_TRIAD
Price summary
- Price:$749,000
- Price per sq. ft.:$198.99
- Monthly HOA dues:$45.75
About this home
Space to Live, Room to Gather, and a Golf Course Community to Call Home! The flowing layout offers plenty of room for everyday living and entertaining. The kitchen is ready to impress with a Viking gas cooktop, center island, and walk-in pantry, all conveniently connected to the dining and living spaces. The main-level primary suite offers a relaxing retreat with its own sitting area and an updated bath featuring an oversized walk-in shower, dual vanities, and separate his-and-hers closets. Upstairs, you'll find three additional bedrooms, two full baths, and a generous bonus room offering flexibility for a media room, home office, fitness space, or guests. Extend your living outdoors to the screened porch and adjoining grilling deck. 3 car garage. Option to join the club for golf, swimming, and pickleball. New water heater and a 1-year home warranty. Located in Davidson County with a Winston-Salem address = lower county property taxes compared with many neighboring areas.
Contact an agent
Home facts
- Year built:2008
- Subdivision & Development:Meadowlands - Heatherwood
- Listing ID #:1240444
- Added:1 day(s) ago
- Updated:October 30, 2026 at 05:11 PM
Rooms and interior
- Bedrooms:4
- Total bathrooms:4
- Full bathrooms:3
- Half bathrooms:1
- Basement Description:Crawl Space
- Living area:3,764 sq. ft.
Heating and cooling
- Cooling:Central Air
- Heating:Electric, Forced Air, Heat Pump, Natural Gas
- Central air:Yes
Structure and exterior
- Year built:2008
- Building area:3,764 sq. ft.
- Lot area:0.46 Acres
- Construction Materials:Brick, Stone
Utilities
- Water:Public
- Sewer:Public Sewer
Finances and disclosures
- Price:$749,000
- Price per sq. ft.:$198.99
- Tax amount:$2,995
Features and amenities
- Pool features:Community
Parking
- Parking description:Attached, Attached Garage, Garage
- Garage spaces:3
 2026 Triad MLS, Inc. All rights reserved. IDX information is provided exclusively for personal, non-commercial use, and may not be used for any purpose other than to identify prospective properties consumers may be interested in purchasing. Information is deemed reliable but not guaranteed. This site will be monitored for ‘scraping’ and any use of search facilities of data on the site other than by potential buyers/sellers is prohibited. All Sale data is for informational purposes only and is not an indication of a market analysis or appraisal. Properties marked with the Triad MLS, Inc. icon are provided courtesy of the Triad MLS, Inc.’s, Internet Data Exchange Database. NC_TRIAD Member Broker: Wendy Knott
New listings near 225 Heatherwood Drive
- New
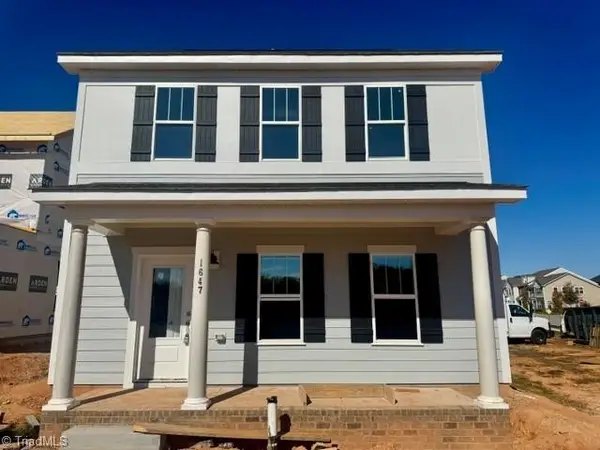 $459,900Active4 beds 4 baths2,100 sq. ft.
1647 Cross Village Avenue, Kernersville, NC 27284
MLS# 1240643Listed by: ARDEN REALTY GROUP 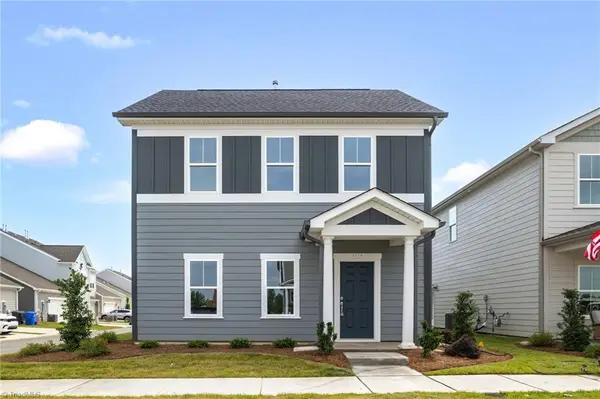 $448,680Pending4 beds 4 baths2,100 sq. ft.
1643 Cross Village Avenue, Kernersville, NC 27284
MLS# 1218840Listed by: ARDEN REALTY GROUP- New
 $347,000Active3 beds 3 baths1,844 sq. ft.
617 Mallards Down Lane, Kernersville, NC 27284
MLS# 1240337Listed by: SOUTHERN LUXE REALTY - New
 $364,000Active5 beds 3 baths2,292 sq. ft.
7027 Hill N Dale Drive, Kernersville, NC 27284
MLS# 1240350Listed by: ALLEN TATE OAK RIDGE - New
 $349,000Active4 beds 3 baths1,838 sq. ft.
5037 Fallmeade Road, Kernersville, NC 27284
MLS# 1240548Listed by: NORTHGROUP REAL ESTATE - New
 $520,000Active5 beds 4 baths2,788 sq. ft.
1986 Abbotts Vista Drive, Kernersville, NC 27284
MLS# 1239999Listed by: BERKSHIRE HATHAWAY HOMESERVICES YOST & LITTLE REALTY - New
 $380,000Active3 beds 2 baths1,903 sq. ft.
1766 Owl's Trail, Kernersville, NC 27284
MLS# 1239864Listed by: EXP REALTY - New
 $292,925Active3 beds 3 baths1,828 sq. ft.
1245 Evelynnview Lane, Kernersville, NC 27284
MLS# 1239774Listed by: MARK SPAIN REAL ESTATE - New
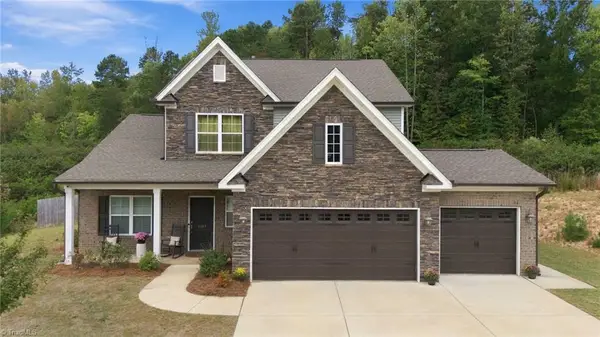 $469,900Active4 beds 4 baths2,593 sq. ft.
2467 Redwood Hill Run, Kernersville, NC 27284
MLS# 1239391Listed by: KELLER WILLIAMS REALTY  $225,000Pending3 beds 1 baths1,009 sq. ft.
209 Barney Road, High Point, NC 27265
MLS# 1239578Listed by: BERKSHIRE HATHAWAY HOMESERVICES CAROLINAS REALTY


Protect your home and budget from life's surprises with an Assurant Home Warranty, backed by a partner that supports you through every step of homeownership. Explore Plans.
©2026 Century 21 Real Estate LLC. All rights reserved. CENTURY 21®, the CENTURY 21 Logo and C21® are service marks owned by Century 21 Real Estate LLC. Century 21 Real Estate LLC fully supports the principles of the Fair Housing Act and the Equal Opportunity Act. Each office is independently owned and operated. Listing information is deemed reliable but not guaranteed accurate.