
2719 Swan Lake Drive, Abbotts Creek, NC 27262
Local realty services provided by:CENTURY 21 Total Real Estate Solutions
2719 Swan Lake Drive,High Point, NC 27262
$1,699,000
- 4 Beds
- 5 Baths
- 5,579 sq. ft.
- Single family
- Pending
Listed by: mark lindsay
Office: lindsay residential properties336-886-1200
MLS#:1141516
Source:NC_TRIAD
Price summary
- Price:$1,699,000
- Price per sq. ft.:$304.53
- Monthly HOA dues:$52.5
About this home
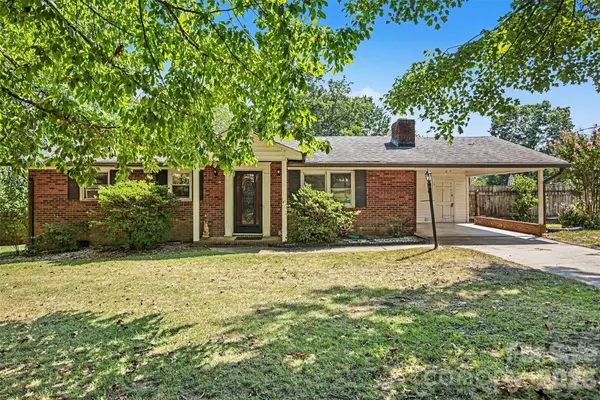
Stunning brick traditional home situated in sought after Swangate Community! This immaculate residence features all the space you could dream of and then some! This open floor plan is designed for today's living & perfect for entertaining with exquisite interior finishes! Kitchen features a gas cook top & large walk-in pantry. Retreat to the sunny keeping room and enjoy a fire in the cozy fireplace. Main level Primary Bedroom, Warm and welcoming retreat to the bedroom that features a fireplace. Luxurious primary spa-like bath features a walk-in shower,free standing tub and huge walk-in closet. Upstairs boasts three spacious bedrooms with walk in closets, theater/media room, and large bonus room with bar. Second level features a Cedar Closet access through the bedroom and Attic access to walk-up to attic storage. Appliances need to be replaced. This gorgeous home features a Sunroom and the Guest House (not included in the SQ Footage). House needs love from the buyer.
See Agent Remarks!
Contact an agent
Home facts
- Year built:2007
- Subdivision & Development:Swansgate
- Listing ID #:1141516
- Added:859 day(s) ago
- Updated:January 07, 2025 at 07:44 PM
Rooms and interior
- Bedrooms:4
- Total bathrooms:5
- Full bathrooms:4
- Half bathrooms:1
- Flooring:Carpet, Tile, Wood
- Bathrooms Description:Separate Shower
- Kitchen Description:Dishwasher, Disposal, Double Oven, Gas Cooktop, Microwave, Pantry, Slide-in Oven/Range
- Basement Description:Crawl Space
- Living area:5,579 sq. ft.
Heating and cooling
- Cooling:Ceiling Fan(s), Central Air, Zoned
- Heating:Forced Air, Natural Gas, Zoned
Structure and exterior
- Year built:2007
- Building area:5,579 sq. ft.
- Lot area:0.87 Acres
- Construction Materials:Brick, Stone
- Exterior Features:Sprinkler System
Utilities
- Water:Public
- Sewer:Public Sewer
Finances and disclosures
- Price:$1,699,000
- Price per sq. ft.:$304.53
- Tax amount:$18,588
Features and amenities
- Appliances:Dishwasher, Disposal, Double Oven, Gas Cooktop, Slide-In Oven/Range
- Laundry features:Dryer Connection, Main Level
Parking
- Parking description:Attached, Attached Garage, Driveway, Garage, Garage Faces Side, Side Load Garage
- Garage spaces:4
 2026 Triad MLS, Inc. All rights reserved. IDX information is provided exclusively for personal, non-commercial use, and may not be used for any purpose other than to identify prospective properties consumers may be interested in purchasing. Information is deemed reliable but not guaranteed. This site will be monitored for ‘scraping’ and any use of search facilities of data on the site other than by potential buyers/sellers is prohibited. All Sale data is for informational purposes only and is not an indication of a market analysis or appraisal. Properties marked with the Triad MLS, Inc. icon are provided courtesy of the Triad MLS, Inc.’s, Internet Data Exchange Database. NC_TRIAD Member Broker: Kimberly Martin
New listings near 2719 Swan Lake Drive
- New
 $375,000Active3 beds 2 baths1,725 sq. ft.
1325 Kendallwood Drive, Kernersville, NC 27284
MLS# 10192350Listed by: NORTHGROUP REAL ESTATE, INC. - New
 $530,000Active3 beds 3 baths2,406 sq. ft.
1755 Angus Ridge Drive, Kernersville, NC 27284
MLS# 1235120Listed by: HOWARD HANNA ALLEN TATE KERNERSVILLE - Open Sun, 2 to 4pmNew
 $290,000Active3 beds 3 baths1,694 sq. ft.
1262 Evelynnview Lane, Kernersville, NC 27284
MLS# 1235153Listed by: REAL BROKER LLC - Open Sun, 2 to 4pmNew
 $365,000Active3 beds 3 baths2,585 sq. ft.
1590 Running Deer Drive, Kernersville, NC 27284
MLS# 1234841Listed by: HOWARD HANNA ALLEN TATE - GREENSBORO - New
 $260,000Active2 beds 1 baths1,376 sq. ft.
4608 High Point Road, Kernersville, NC 27284
MLS# 1233811Listed by: BOLES REAL ESTATE - New
 $519,900Active5 beds 4 baths3,530 sq. ft.
1125 Magenta Way, Kernersville, NC 27284
MLS# 1234840Listed by: REAL BROKER LLC - New
 $499,900Active3 beds 3 baths2,224 sq. ft.
1009 Beechcrest Drive, Kernersville, NC 27284
MLS# 1234806Listed by: UNITED REALTY GROUP INC - Open Sun, 1 to 5pmNew
 $579,900Active4 beds 4 baths2,967 sq. ft.
1640 Cross Village Avenue, Kernersville, NC 27284
MLS# 1234753Listed by: ARDEN REALTY GROUP - New
 $459,900Active3 beds 3 baths2,109 sq. ft.
1725 Creekline Drive, Kernersville, NC 27284
MLS# 1234755Listed by: ARDEN REALTY GROUP - New
 $160,000Active2 beds 2 baths1,073 sq. ft.
3932 Yokley Street, Winston Salem, NC 27107
MLS# 4422109Listed by: MARK SPAIN REAL ESTATE


Protect your home and budget from life's surprises with an Assurant Home Warranty, backed by a partner that supports you through every step of homeownership. Explore Plans.
©2026 Century 21 Real Estate LLC. All rights reserved. CENTURY 21®, the CENTURY 21 Logo and C21® are service marks owned by Century 21 Real Estate LLC. Century 21 Real Estate LLC fully supports the principles of the Fair Housing Act and the Equal Opportunity Act. Each office is independently owned and operated. Listing information is deemed reliable but not guaranteed accurate.