
1030 Stubby Oaks Road, Aberdeen, NC 28315
Local realty services provided by:CENTURY 21 New Beginnings
Listed by: erin van horn
Office: braken, llc.
MLS#:100592099
Source:NC_CCAR
Price summary
- Price:$459,900
- Price per sq. ft.:$290.52
About this home
$3000 Appliance allowance offered
Home Warranty Provided
988 Stubby Oaks Rd 3.3 acre parcel is combined with this listing
Completely updated 3 BED 2 BA ranch home. Improvements include a brand-new HVAC system, water heater, windows, insulation, flooring, paint, and lighting. The remodeled kitchen features level 3 granite countertops and modern finishes. Both bathrooms have been renovated with a contemporary design. A workshop with electricity provides excellent space for storage, hobbies, or small business use. Situated on combined 6.8 unrestricted acres, the property offers exceptional flexibility for primary residence, rental investment, or future expansion. Conveniently located approximately 30 minutes to Fort Bragg and 15 minutes to Pinehurst and Southern Pines, with low taxes and strong regional access. Move-in ready, fully updated, and offering rare acreage with no restrictions. **Fiber Internet and county water, Septic has been emptied and inspected**
Contact an agent
Home facts
- Year built:2012
- Subdivision & Development:Not In Subdivision
- Listing ID #:100592099
- Added:36 day(s) ago
- Updated:September 03, 2026 at 10:47 AM
Rooms and interior
- Bedrooms:3
- Total bathrooms:2
- Full bathrooms:2
- Rooms Total:6
- Dining Description:Eat-in Kitchen
- Bathrooms Description:Walk-in Shower
- Kitchen Description:Eat-in Kitchen
- Living area:1,583 sq. ft.
Heating and cooling
- Cooling:Central Air
- Heating:Electric, Forced Air, Heating
- Central air:Yes
Structure and exterior
- Roof:Architectural Shingle
- Year built:2012
- Building area:1,583 sq. ft.
- Lot area:6.87 Acres
- Construction Materials:Vinyl Siding, Wood Frame
- Exterior Features:Porch
- Foundation Description:Crawl Space
- Levels:1 Story
Schools
- High school:Hoke County High
- Middle school:West Hoke
- Elementary school:West Hoke
Finances and disclosures
- Price:$459,900
- Price per sq. ft.:$290.52
Parking
- Parking description:Gravel

New listings near 1030 Stubby Oaks Road
- New
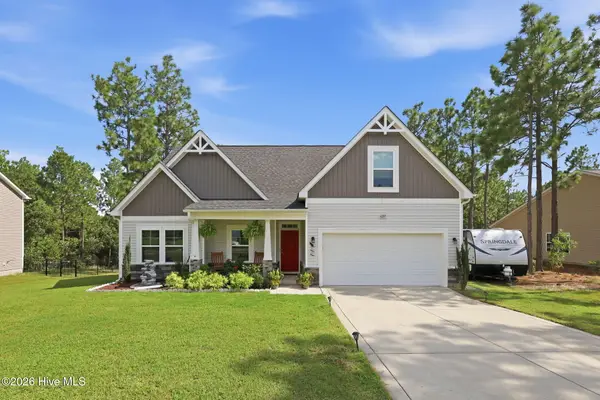 $385,000Active4 beds 3 baths2,052 sq. ft.
4205 Irwin Drive, Aberdeen, NC 28315
MLS# 100600950Listed by: EVERYTHING PINES PARTNERS LLC - Open Sat, 1 to 3pmNew
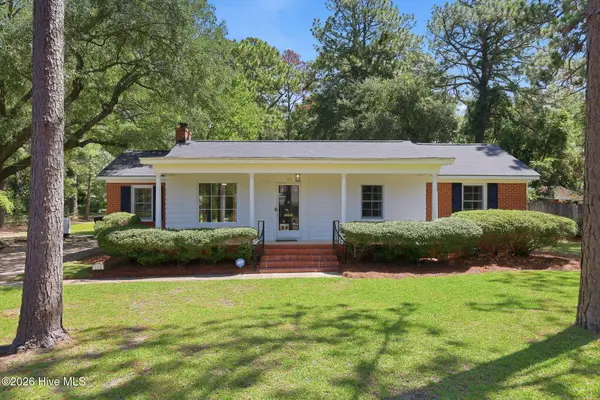 $365,000Active3 beds 2 baths1,948 sq. ft.
110 Campbell Street, Aberdeen, NC 28315
MLS# 100600913Listed by: EVERYTHING PINES PARTNERS LLC - New
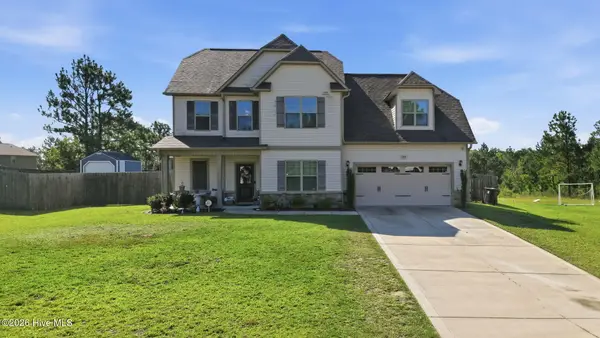 $375,000Active4 beds 3 baths2,055 sq. ft.
1919 Sweetfern Place, Aberdeen, NC 28315
MLS# 100600778Listed by: FREEDOM REALTY OF NC, LLC - New
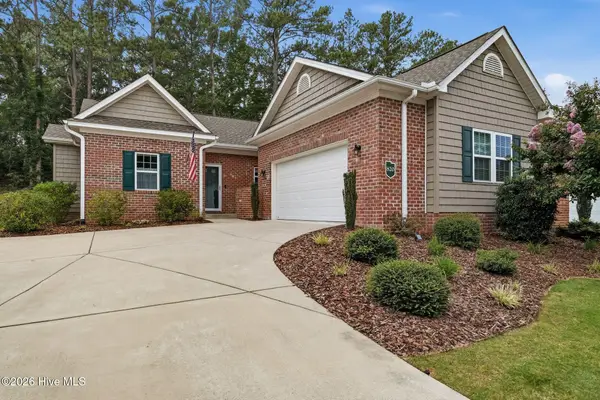 $389,000Active3 beds 3 baths1,626 sq. ft.
820 Lighthorse Circle, Aberdeen, NC 28315
MLS# 100600740Listed by: EVERYTHING PINES PARTNERS LLC - Open Fri, 6 to 7pmNew
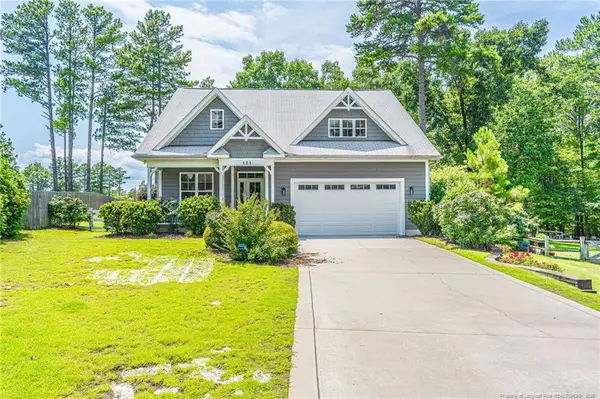 $625,000Active5 beds 3 baths3,186 sq. ft.
125 Bree Court, Aberdeen, NC 28315
MLS# LP768705Listed by: MEESE PROPERTY GROUP - New
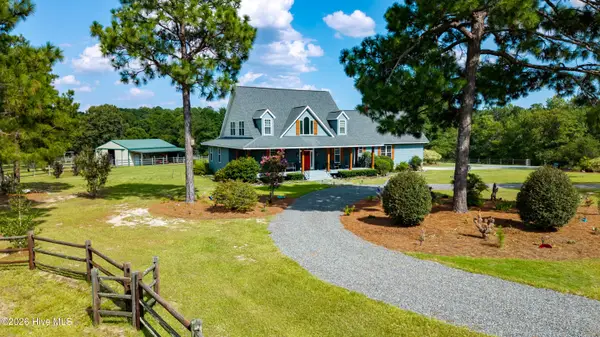 $1,425,000Active4 beds 4 baths3,308 sq. ft.
160 Calebs Run, Aberdeen, NC 28315
MLS# 100600422Listed by: BETTER HOMES AND GARDENSREAL ESTATE LIFESTYLE PROPERTY PARTNERS/SP - New
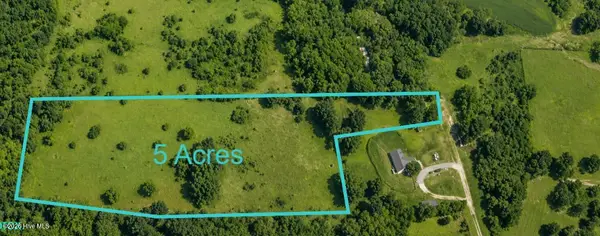 $75,000Active5 Acres
Tbd Dusty Trail, Aberdeen, NC 28315
MLS# 100599522Listed by: SOUTHERN PALMETTO LAND COMPANY LTD CO LLC - New
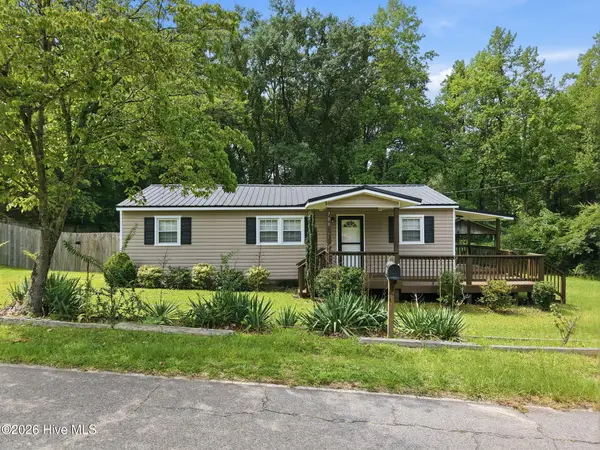 $200,000Active2 beds 2 baths901 sq. ft.
700 Harris Street, Aberdeen, NC 28315
MLS# 100599086Listed by: COLONY PARTNERS - New
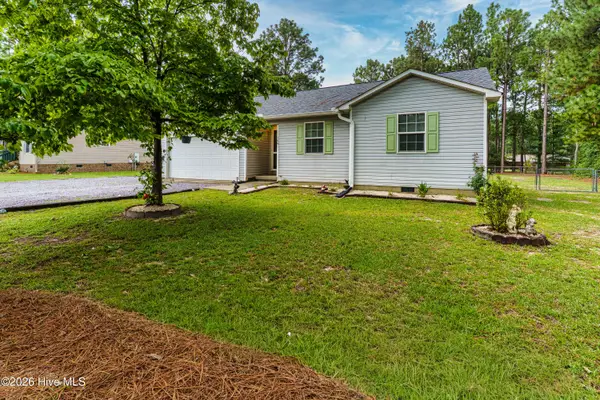 $282,500Active3 beds 2 baths1,288 sq. ft.
149 Forest Place, Aberdeen, NC 28315
MLS# 100599031Listed by: BETTER HOMES AND GARDENSREAL ESTATE LIFESTYLE PROPERTY PARTNERS/SP - New
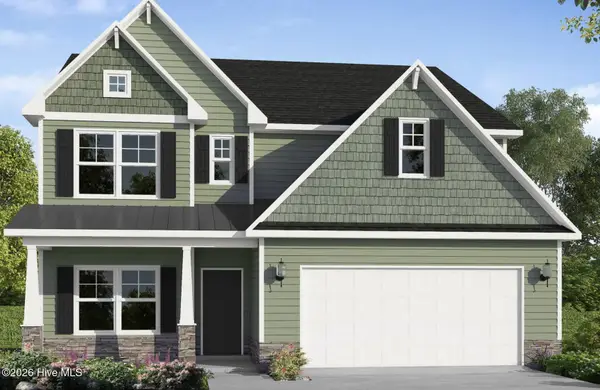 $589,952Active4 beds 4 baths2,695 sq. ft.
525 Watauga Lane #548, Aberdeen, NC 28315
MLS# 100598851Listed by: BETTER HOMES AND GARDENS REAL ESTATE LIFESTYLE PROPERTY PARTNERS


Protect your home and budget from life's surprises with an Assurant Home Warranty, backed by a partner that supports you through every step of homeownership. Explore Plans.
©2026 Century 21 Real Estate LLC. All rights reserved. CENTURY 21®, the CENTURY 21 Logo and C21® are service marks owned by Century 21 Real Estate LLC. Century 21 Real Estate LLC fully supports the principles of the Fair Housing Act and the Equal Opportunity Act. Each office is independently owned and operated. Listing information is deemed reliable but not guaranteed accurate.