
104 Lightwater Court, Aberdeen, NC 28315
Local realty services provided by:CENTURY 21 New Beginnings
104 Lightwater Court,Aberdeen, NC 28315
$400,000
- 4 Beds
- 3 Baths
- 2,621 sq. ft.
- Single family
- Pending
Listed by: tara mahrer
Office: keller williams pinehurst
MLS#:100580367
Source:NC_CCAR
Price summary
- Price:$400,000
- Price per sq. ft.:$152.61
About this home
Some homes simply feel different.
Offering an VA ASSUMABLE rate to qualified buyers, read below for details!
Tucked away on a quiet cul-de-sac in one of Aberdeen's most welcoming neighborhoods, Lightwater Court is the kind of place where neighbors become friends, children ride bikes until sunset, and community happens naturally. It's the feeling you get the moment you pull into the driveway, a sense of belonging that's impossible to replicate and only comes from years of creating a true neighborhood.
This beautiful Craftsman-style home combines timeless charm with the thoughtful design today's buyers are searching for. Step onto the inviting front porch and inside to find beautiful hardwood floors, abundant natural light, and a floor plan that simply works.
The main-level primary suite offers the perfect private retreat, complete with a spacious walk-in closet and the convenience of first-floor living. Whether you're looking for separation from the kids, a quiet place to unwind after a long day, or a home that will serve you well for years to come, this layout delivers. Upstairs, three additional bedrooms and a full bath provide plenty of space for family, guests, or hobbies.
Just off the foyer, French doors lead to a dedicated home office, a true workspace with privacy and purpose. No makeshift corners or converted spaces here. When the workday is done, simply close the doors and leave work behind.
At the heart of the home, the well-appointed kitchen is designed for gathering. Granite countertops, stainless steel appliances, subway tile accents, crown-molded cabinetry, and a convenient breakfast bar create a space that's as functional as it is inviting. From busy weekday mornings to holiday celebrations, this kitchen is ready for it all.
The open-concept living and dining areas flow effortlessly together, creating comfortable spaces for both everyday living and entertaining. Nine-foot ceilings enhance the sense of openness throughout the main level, while thoughtful features such as a guest powder room, dedicated laundry room, and abundant storage make daily life easier.
Perfectly positioned just off US-1, you'll enjoy convenient access to Fort Bragg, the Triangle, and all the shopping, dining, golf, and recreation that make Moore County such a sought-after place to call home.
Move-in ready, beautifully maintained, and offering the rare combination of a main-level primary suite, dedicated office, cul-de-sac privacy, and timeless Craftsman appeal, this is more than a house. It's a place to put down roots and create your next chapter.
Schedule your private showing today!
VA Assumable rate option at 2.75%...
Contact an agent
Home facts
- Year built:2011
- Subdivision & Development:Laurel Commons
- Listing ID #:100580367
- Added:137 day(s) ago
- Updated:October 25, 2026 at 08:16 AM
Rooms and interior
- Bedrooms:4
- Total bathrooms:3
- Full bathrooms:2
- Half bathrooms:1
- Rooms Total:9
- Flooring:Carpet, Tile, Wood
- Bathrooms Description:Walk-in Shower
- Kitchen Description:Dishwasher, Refrigerator
- Bedroom Description:Master Downstairs, Walk-In Closet(s)
- Living area:2,621 sq. ft.
Heating and cooling
- Cooling:Central Air
- Heating:Electric, Heat Pump, Heating
- Central air:Yes
Structure and exterior
- Roof:Composition
- Year built:2011
- Building area:2,621 sq. ft.
- Lot area:0.16 Acres
- Construction Materials:Brick Veneer, Vinyl Siding, Wood Frame
- Exterior Features:Covered, Deck, Porch
- Foundation Description:Crawl Space
- Levels:2 Story
Schools
- High school:Pinecrest High
- Middle school:Southern Pines Middle School
- Elementary school:Aberdeeen Elementary
Utilities
- Water:Water Connected
- Sewer:Sewer Connected
Finances and disclosures
- Price:$400,000
- Price per sq. ft.:$152.61
Features and amenities
- Appliances:Dishwasher, Refrigerator
- Laundry features:Laundry Room, Washer Hookup
- Amenities:Ceiling Fan(s), Solid Surface, Walk-In Closet(s)
Parking
- Total parking spaces:2
- Parking description:Attached Garage, Garage Door Opener, On Site, Paved
- Garage:Yes
- Garage spaces:2

New listings near 104 Lightwater Court
- New
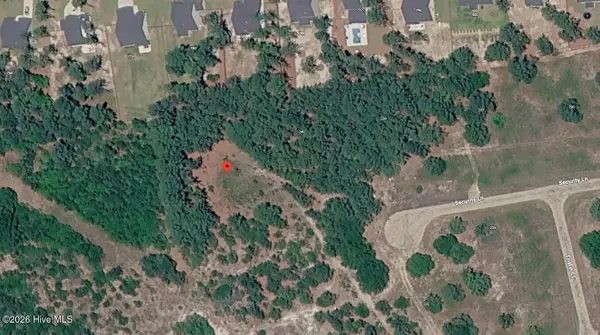 $170,000Active1 Acres
00000 Security Lane, Aberdeen, NC 28315
MLS# 100612138Listed by: TAPROOT REALTY GROUP LLC - New
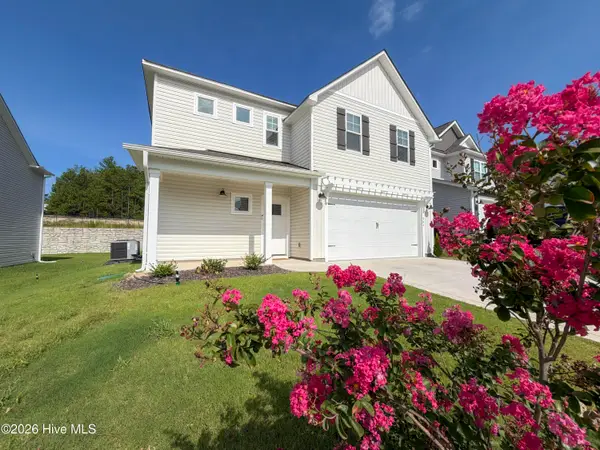 $419,000Active4 beds 3 baths1,906 sq. ft.
504 Burgundy Drive, Southern Pines, NC 28387
MLS# 100611887Listed by: PREMIER REAL ESTATE OF THE SANDHILLS LLC - New
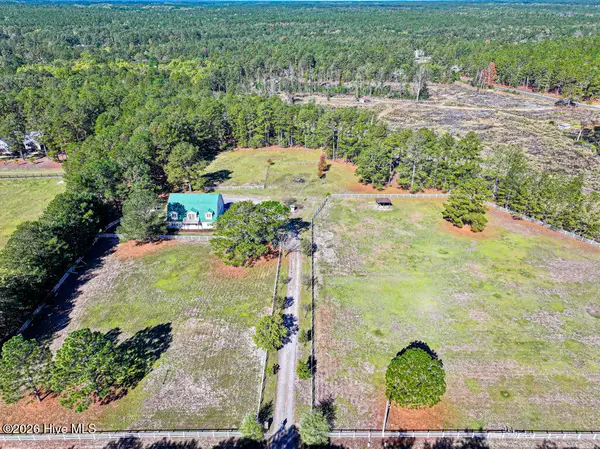 $580,000Active3 beds 3 baths2,098 sq. ft.
180 Bowman Road, Aberdeen, NC 28315
MLS# 100611718Listed by: COLDWELL BANKER ADVANTAGE-SOUTHERN PINES - New
 $325,000Active3 beds 2 baths1,580 sq. ft.
224 Old Course Road, Aberdeen, NC 28315
MLS# 100611678Listed by: KELLER WILLIAMS PINEHURST  $381,990Pending5 beds 3 baths2,804 sq. ft.
316 Maddox Drive, Aberdeen, NC 28315
MLS# 100611485Listed by: D.R. HORTON, INC.- New
 $514,000Active4 beds 3 baths3,296 sq. ft.
404 Brighton Way, Aberdeen, NC 28315
MLS# 100611033Listed by: DAVIDSON HOME REALTY, LLC - New
 $419,900Active3 beds 2 baths1,583 sq. ft.
1030 Stubby Oaks Road, Aberdeen, NC 28315
MLS# 10199854Listed by: BRAKEN LLC - New
 $369,990Active5 beds 3 baths2,511 sq. ft.
672 Wilder Bloom Path, Aberdeen, NC 28315
MLS# 100610691Listed by: D.R. HORTON, INC. 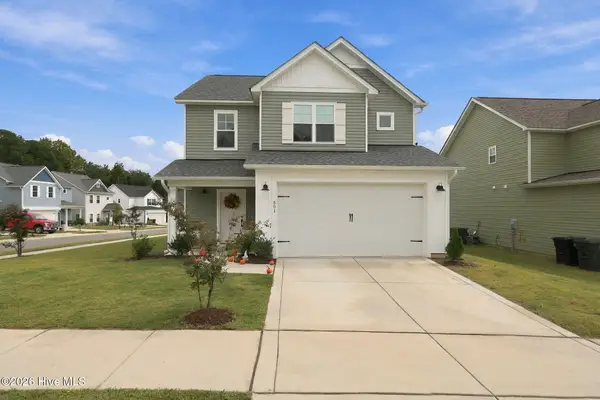 $425,000Active3 beds 3 baths1,911 sq. ft.
501 Burgundy Drive, Southern Pines, NC 28387
MLS# 100609580Listed by: EVERYTHING PINES PARTNERS LLC $439,000Pending4 beds 3 baths2,293 sq. ft.
1465 Whitney Drive, Aberdeen, NC 28315
MLS# 100609140Listed by: EVERYTHING PINES PARTNERS LLC


Protect your home and budget from life's surprises with an Assurant Home Warranty, backed by a partner that supports you through every step of homeownership. Explore Plans.
©2026 Century 21 Real Estate LLC. All rights reserved. CENTURY 21®, the CENTURY 21 Logo and C21® are service marks owned by Century 21 Real Estate LLC. Century 21 Real Estate LLC fully supports the principles of the Fair Housing Act and the Equal Opportunity Act. Each office is independently owned and operated. Listing information is deemed reliable but not guaranteed accurate.