
107 Michael Lane, Aberdeen, NC 28315
Local realty services provided by:CENTURY 21 Nexum Realty
107 Michael Lane,Aberdeen, NC 28315
$345,000
- 3 Beds
- 2 Baths
- 1,676 sq. ft.
- Single family
- Active
Listed by: aiyana lutkiewicz
Office: mark spain real estate
MLS#:10175808
Source:RD
Price summary
- Price:$345,000
- Price per sq. ft.:$205.85
About this home
Welcome to 107 Michael Lane, where comfort, style, and convenience come together in one beautifully updated ranch home. This move-in ready 3-bedroom, 2-bath residence offers easy one-level living in a desirable Hidden Valley neighborhood with no HOA. Step inside to an inviting open-concept floor plan featuring updated flooring , soaring ceilings with skylights installed in 2019, and a cozy fireplace with new insert in 2019 that creates the perfect gathering space. The spacious updated kitchen is designed for everyday living and entertaining, boasting granite countertops installed in 2020, rich wood cabinetry, stainless steel appliances (including a new top-of-the-line fridge in 2025), and a large peninsula with additional seating. The private primary suite offers a generous walk-in closet with custom organizers and a beautiful en-suite bath with a custom walk in tiled walk-in shower. Second bathroom updated with in 2020. Other recent updates include: the metal roof replaced in 2018, deck wood replaced in 2021, heat pump condenser replaced in 2018, crawl space encapsulation with sump pump and French drains installed in 2018, new kitchen sink and faucet in 2020, hot water heater replaced in 2021 plus new front door and rear French doors replaced. In addition, this home features a Reverse Osmosis water filtration system and fire prevention system. Over $60K in upgrades ensure this home is well-maintained, offering worry-free living. Outside, enjoy a large deck overlooking the fully fenced backyard with fire pit—ideal for pets, play, or outdoor entertaining. A storage shed, oversized lot, and attached two-car garage provide plenty of room for hobbies and storage. Love the outdoor raised garden that stays with the home as well. Located on a quiet street just minutes from shopping, dining, schools, and Fort Bragg, this exceptional home offers the perfect blend of privacy and convenience. Don't miss your opportunity to make this Aberdeen gem your own!...
Contact an agent
Home facts
- Year built:2000
- Subdivision & Development:Hidden Valley
- Listing ID #:10175808
- Added:90 day(s) ago
- Updated:October 25, 2026 at 03:23 PM
Rooms and interior
- Bedrooms:3
- Total bathrooms:2
- Full bathrooms:2
- Rooms Total:4
- Flooring:Carpet, Laminate, Luxury Vinyl, Tile, Vinyl
- Dining Description:Kitchen/Dining Room Combination
- Bathrooms Description:Bathtub/Shower Combination, Double Vanity
- Kitchen Description:Dishwasher, Dryer, Free-Standing Electric Range, Microwave, Refrigerator, Stainless Steel Appliance(s), Washer
- Living area:1,676 sq. ft.
Heating and cooling
- Cooling:Central Air
- Central air:Yes
Structure and exterior
- Roof:Metal
- Year built:2000
- Building area:1,676 sq. ft.
- Lot area:0.45 Acres
- Lot Features:Back Yard, Front Yard, Level
- Architectural Style:Ranch
- Construction Materials:Brick, Vinyl Siding
- Exterior Features:Covered, Deck, Fenced Yard
- Foundation Description:Brick/Mortar
- Levels:One
Schools
- High school:Moore - Pinecrest High School
- Middle school:Moore - Southern Middle School
- Elementary school:Moore - Aberdeen Elementary School
Utilities
- Water:Public
- Sewer:Public Sewer
Finances and disclosures
- Price:$345,000
- Price per sq. ft.:$205.85
- Tax amount:$2,032
Features and amenities
- Laundry features:Laundry Closet
Parking
- Total parking spaces:9
- Parking description:Driveway, Garage Faces Front
- Garage:Yes
- Garage spaces:2
 Listings marked with a Doorify MLS icon are provided courtesy of the Doorify MLS, of North Carolina, Internet Data Exchange Database. Brokers make an effort to deliver accurate information, but buyers should independently verify any information on which they will rely in a transaction. The listing broker shall not be responsible for any typographical errors, misinformation, or misprints, and they shall be held totally harmless from any damages arising from reliance upon this data. This data is provided exclusively for consumers’ personal, non-commercial use. Copyright 2026 Doorify MLS of North Carolina. All rights reserved. RD Member Broker: Satya Pullakhandam
New listings near 107 Michael Lane
- New
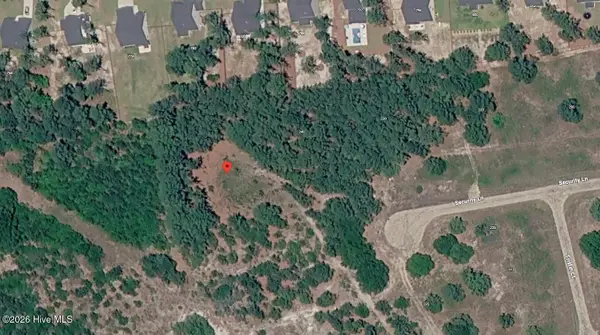 $170,000Active1 Acres
00000 Security Lane, Aberdeen, NC 28315
MLS# 100612138Listed by: TAPROOT REALTY GROUP LLC - New
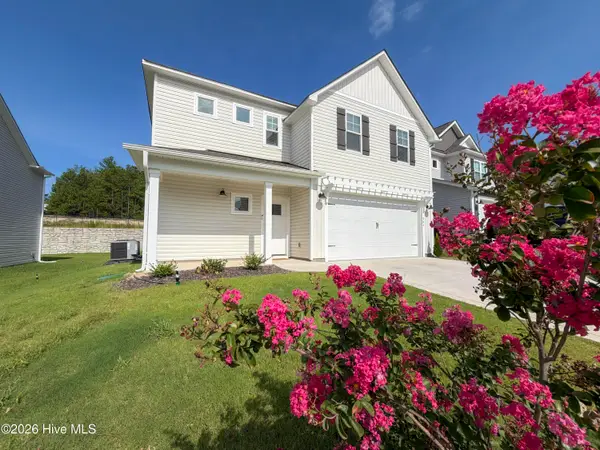 $419,000Active4 beds 3 baths1,906 sq. ft.
504 Burgundy Drive, Southern Pines, NC 28387
MLS# 100611887Listed by: PREMIER REAL ESTATE OF THE SANDHILLS LLC - New
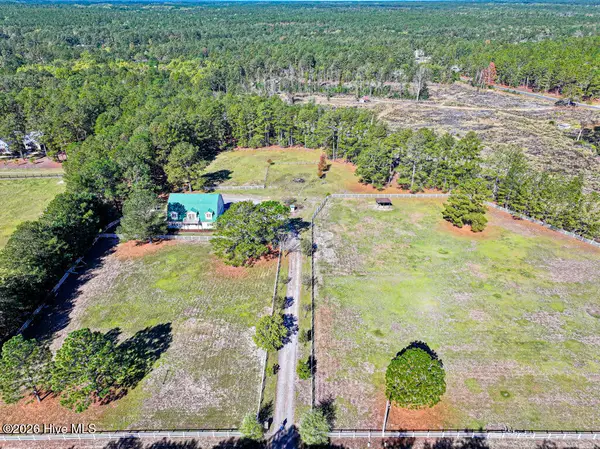 $580,000Active3 beds 3 baths2,098 sq. ft.
180 Bowman Road, Aberdeen, NC 28315
MLS# 100611718Listed by: COLDWELL BANKER ADVANTAGE-SOUTHERN PINES - New
 $325,000Active3 beds 2 baths1,580 sq. ft.
224 Old Course Road, Aberdeen, NC 28315
MLS# 100611678Listed by: KELLER WILLIAMS PINEHURST  $381,990Pending5 beds 3 baths2,804 sq. ft.
316 Maddox Drive, Aberdeen, NC 28315
MLS# 100611485Listed by: D.R. HORTON, INC.- New
 $514,000Active4 beds 3 baths3,296 sq. ft.
404 Brighton Way, Aberdeen, NC 28315
MLS# 100611033Listed by: DAVIDSON HOME REALTY, LLC - New
 $419,900Active3 beds 2 baths1,583 sq. ft.
1030 Stubby Oaks Road, Aberdeen, NC 28315
MLS# 771035Listed by: PINELAND PROPERTY GROUP, LLC. - New
 $369,990Active5 beds 3 baths2,511 sq. ft.
672 Wilder Bloom Path, Aberdeen, NC 28315
MLS# 771048Listed by: DR HORTON INC. 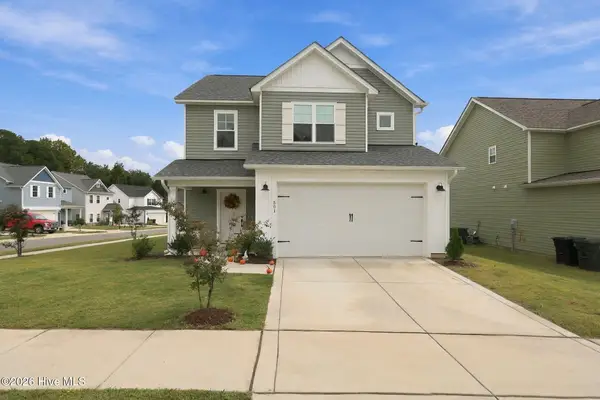 $425,000Active3 beds 3 baths1,911 sq. ft.
501 Burgundy Drive, Southern Pines, NC 28387
MLS# 100609580Listed by: EVERYTHING PINES PARTNERS LLC $439,000Pending4 beds 3 baths2,293 sq. ft.
1465 Whitney Drive, Aberdeen, NC 28315
MLS# 100609140Listed by: EVERYTHING PINES PARTNERS LLC


Protect your home and budget from life's surprises with an Assurant Home Warranty, backed by a partner that supports you through every step of homeownership. Explore Plans.
©2026 Century 21 Real Estate LLC. All rights reserved. CENTURY 21®, the CENTURY 21 Logo and C21® are service marks owned by Century 21 Real Estate LLC. Century 21 Real Estate LLC fully supports the principles of the Fair Housing Act and the Equal Opportunity Act. Each office is independently owned and operated. Listing information is deemed reliable but not guaranteed accurate.