
1105 Whitney Drive, Aberdeen, NC 28315
Local realty services provided by:CENTURY 21 Triangle Group
Listed by: karly carque
Office: berkshire hathaway hs pinehurst realty group/ph
MLS#:100601751
Source:NC_CCAR
Price summary
- Price:$425,000
- Price per sq. ft.:$171.72
About this home
2.875% ASSUMABLE VA LOAN + $5,000 IN SELLER CONCESSIONS + NO HOA! This move-in-ready Aberdeen home offers 4 bedrooms, 2.5 baths, and 2,475 sq. ft. on a spacious .68-acre corner lot with a fully fenced backyard and mature trees.
Inside, enjoy 9-foot ceilings, arched entryways, and real hardwood floors throughout the main level. The floor plan includes a dedicated office/den, formal dining room with coffered ceilings, breakfast nook, and spacious living room with a gas fireplace. The kitchen features granite countertops, a large center island, gas range, and stainless steel Frigidaire Gallery appliances.
Upstairs, the oversized primary suite includes a walk-in shower, soaking tub, double vanity, and large walk-in closet with built-in shelving that connects directly to the laundry room.
Outside, enjoy a covered front porch, extended rear porch, fully fenced backyard, and 10x12 storage shed. Conveniently located near Downtown Aberdeen, Pinehurst, Southern Pines, and Fort Bragg.
Freshly pressure washed and deep cleaned, with the HVAC recently serviced and cleaned. Move-in ready and waiting for its next owner!
*AI used to virtually stage select listing photos.....
Contact an agent
Home facts
- Year built:2015
- Subdivision & Development:Meadow Ridge
- Listing ID #:100601751
- Added:51 day(s) ago
- Updated:October 31, 2026 at 09:12 AM
Rooms and interior
- Bedrooms:4
- Total bathrooms:3
- Full bathrooms:2
- Half bathrooms:1
- Rooms Total:12
- Flooring:Carpet, Tile
- Bathrooms Description:Walk-in Shower
- Kitchen Description:Dishwasher, Freezer, Ice Maker, Kitchen Island, Pantry, Refrigerator
- Bedroom Description:Walk-In Closet(s)
- Living area:2,475 sq. ft.
Heating and cooling
- Cooling:Central Air
- Heating:Active Solar, Electric, Heat Pump, Heating
- Central air:Yes
Structure and exterior
- Roof:Architectural Shingle
- Year built:2015
- Building area:2,475 sq. ft.
- Lot area:0.68 Acres
- Lot Features:Corner Lot
- Construction Materials:Vinyl Siding, Wood Frame
- Exterior Features:Patio
- Foundation Description:Slab
- Levels:2 Story
Schools
- High school:Pinecrest High
- Middle school:Southern Middle
- Elementary school:Aberdeeen Elementary
Utilities
- Water:Water Connected
Finances and disclosures
- Price:$425,000
- Price per sq. ft.:$171.72
Features and amenities
- Appliances:Dishwasher, Freezer, Ice Maker, Refrigerator
- Laundry features:Laundry Room
- Amenities:Blinds/Shades, Ceiling Fan(s), Tray Ceiling(s), Walk-In Closet(s)
Parking
- Total parking spaces:2
- Parking description:Attached, Attached Garage, Garage Door Opener, Paved
- Garage:Yes
- Garage spaces:2

New listings near 1105 Whitney Drive
- New
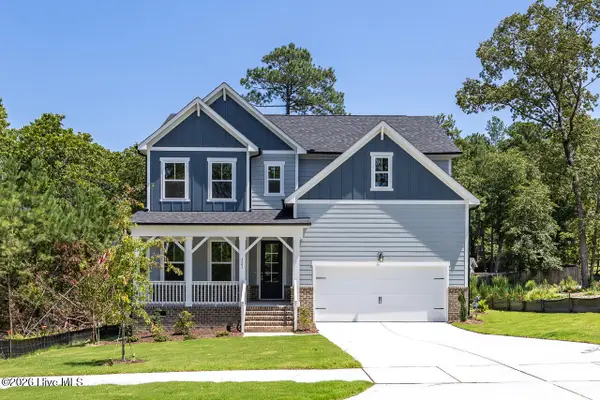 $523,900Active4 beds 5 baths3,104 sq. ft.
400 Brighton Way, Aberdeen, NC 28315
MLS# 100613591Listed by: DAVIDSON HOME REALTY, LLC - New
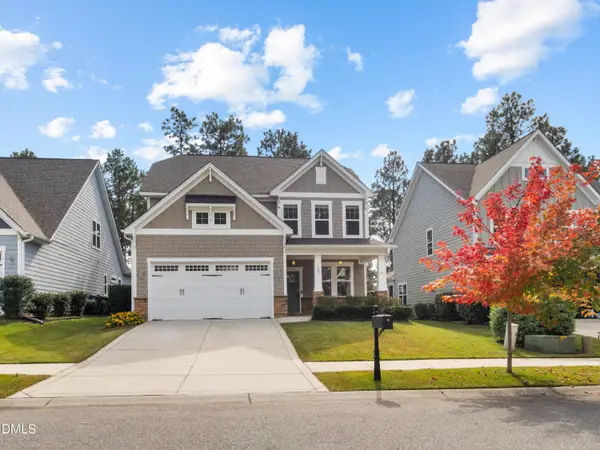 $464,900Active4 beds 3 baths2,755 sq. ft.
138 Warren Lake Road, Aberdeen, NC 28315
MLS# 10200930Listed by: RELEVATE REAL ESTATE INC.  $372,690Pending5 beds 3 baths2,511 sq. ft.
320 Maddox Drive, Aberdeen, NC 28315
MLS# 100612957Listed by: D.R. HORTON, INC.- New
 $339,995Active4 beds 3 baths2,308 sq. ft.
114 Holden Lane, Aberdeen, NC 28315
MLS# 100612682Listed by: COLDWELL BANKER ADVANTAGE-SOUTHERN PINES - New
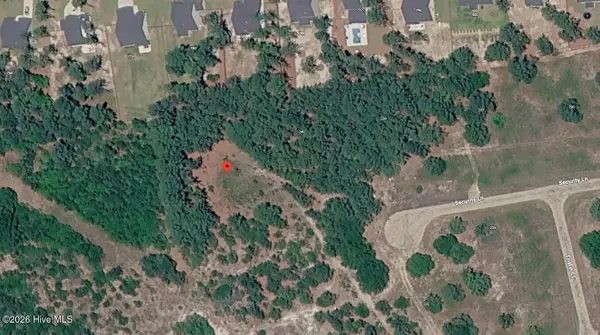 $170,000Active1 Acres
00000 Security Lane, Aberdeen, NC 28315
MLS# 100612138Listed by: TAPROOT REALTY GROUP LLC - New
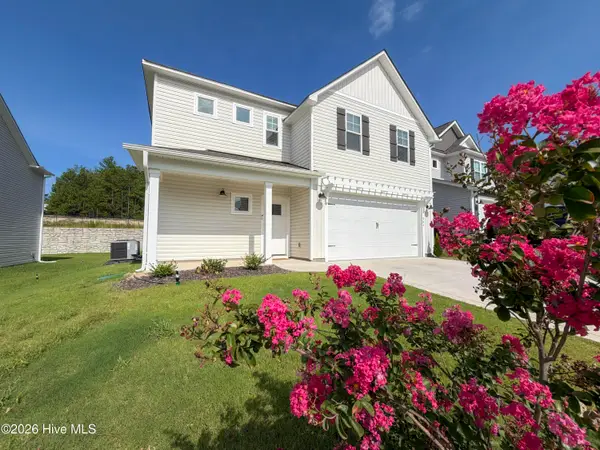 $419,000Active4 beds 3 baths1,906 sq. ft.
504 Burgundy Drive, Southern Pines, NC 28387
MLS# 100611887Listed by: PREMIER REAL ESTATE OF THE SANDHILLS LLC 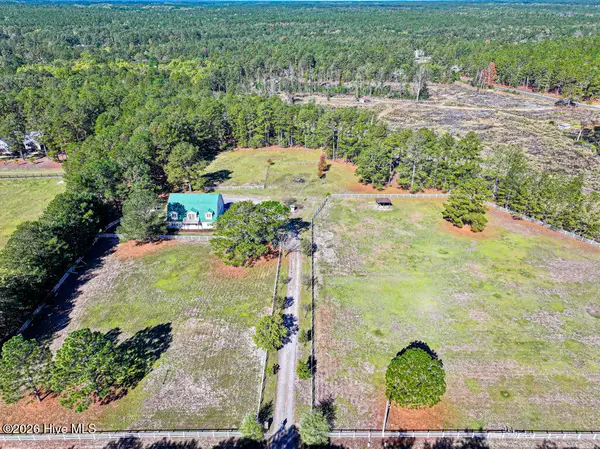 $580,000Pending3 beds 3 baths2,098 sq. ft.
180 Bowman Road, Aberdeen, NC 28315
MLS# 100611718Listed by: COLDWELL BANKER ADVANTAGE-SOUTHERN PINES- New
 $325,000Active3 beds 2 baths1,580 sq. ft.
224 Old Course Road, Aberdeen, NC 28315
MLS# 100611678Listed by: KELLER WILLIAMS PINEHURST  $381,990Pending5 beds 3 baths2,804 sq. ft.
316 Maddox Drive, Aberdeen, NC 28315
MLS# 100611485Listed by: D.R. HORTON, INC. $305,000Active3 beds 2 baths1,725 sq. ft.
253 Mildred Way, Aberdeen, NC 28315
MLS# 100611320Listed by: LPT REALTY


Protect your home and budget from life's surprises with an Assurant Home Warranty, backed by a partner that supports you through every step of homeownership. Explore Plans.
©2026 Century 21 Real Estate LLC. All rights reserved. CENTURY 21®, the CENTURY 21 Logo and C21® are service marks owned by Century 21 Real Estate LLC. Century 21 Real Estate LLC fully supports the principles of the Fair Housing Act and the Equal Opportunity Act. Each office is independently owned and operated. Listing information is deemed reliable but not guaranteed accurate.