
122 Forest Drive, Aberdeen, NC 28315
Local realty services provided by:CENTURY 21 Solomon Properties
122 Forest Drive,Aberdeen, NC 28315
$389,900
- 3 Beds
- 4 Baths
- 2,448 sq. ft.
- Single family
- Active
Listed by: karen i reese-may
Office: carolina property sales
MLS#:100576699
Source:NC_CCAR
Price summary
- Price:$389,900
- Price per sq. ft.:$159.27
About this home
UPDATED | PRE-INSPECTED | MOVE-IN READY | PRICED TO SELL | BELOW APPRAISAL
Aberdeen updated below appraisal home with Pool and Incredible Backyard
Welcome to a beautifully updated move-in ready 3-bedroom, 2.5-bath home
designed for comfortable living and unforgettable entertaining. From the moment
you step inside, you will appreciate the updated interior, multiple spacious living
areas, and abundance of natural light in the many windows throughout the home.
The inviting open concept home features beautiful vinyl plank flooring, ceiling fans,
light fixtures, two gas fireplaces, and a light-filled sunroom. An oversized media
room offers the perfect flexible space for your movie nights, game days,
entertaining, or simply relaxing. It features a beamed ceiling, fireplace, and
backyard access.
The private primary suite is a true retreat, featuring its own sitting room, spacious
closet, and dedicated laundry area. Both full bathrooms and the half bath have
been remodeled, while a second laundry area provides added convenience.
Where this home surpasses other listings is in the incredible private backyard
designed for entertaining and relaxation. Enjoy a freshwater in-ground fenced pool,
huge, covered patio, and poolside bathroom with shower. There is an outdoor
kitchen, which has a stove, refrigerator, and sink. Three additional concrete slabs
offer endless possibilities for outdoor seating, recreation, fire pit, or additional
storage. There's plenty of elbow room between homes and large front and back
yard on the almost ½ acre lot.
With extensive updates, multiple living spaces, a private primary suite, and
exceptional outdoor amenities, this home offers a rare combination of a great
floorplan, neutral decor, amenities, and potential. Do not miss this opportunity to
own a beautifully updated, pre-inspected, move-in-ready home offered below
appraisal and priced to sell! Schedule your private showing today....
Contact an agent
Home facts
- Year built:1975
- Subdivision & Development:Sherwood Forest
- Listing ID #:100576699
- Added:150 day(s) ago
- Updated:October 24, 2026 at 10:40 AM
Rooms and interior
- Bedrooms:3
- Total bathrooms:4
- Full bathrooms:3
- Half bathrooms:1
- Rooms Total:9
- Flooring:Carpet
- Bathrooms Description:Walk-in Shower
- Kitchen Description:Dishwasher, Range, Refrigerator
- Bedroom Description:Walk-In Closet(s)
- Living area:2,448 sq. ft.
Heating and cooling
- Cooling:Central Air, Heat Pump
- Heating:Electric, Heat Pump
- Central air:Yes
Structure and exterior
- Roof:Composition
- Year built:1975
- Building area:2,448 sq. ft.
- Lot area:0.43 Acres
- Construction Materials:Brick, Wood Frame
- Exterior Features:Covered, Outdoor Kitchen, Outdoor Shower, Patio
- Foundation Description:Crawl Space
- Levels:1 Story
Schools
- High school:Pinecrest High
- Middle school:Southern Middle
- Elementary school:Aberdeeen Elementary
Finances and disclosures
- Price:$389,900
- Price per sq. ft.:$159.27
Features and amenities
- Appliances:Dishwasher, Range, Refrigerator
- Laundry features:Washer Hookup
- Amenities:Walk-In Closet(s)
Parking
- Total parking spaces:2
- Parking description:Attached Garage, Garage, Garage Door Opener, Paved
- Garage:Yes
- Garage spaces:2

New listings near 122 Forest Drive
- New
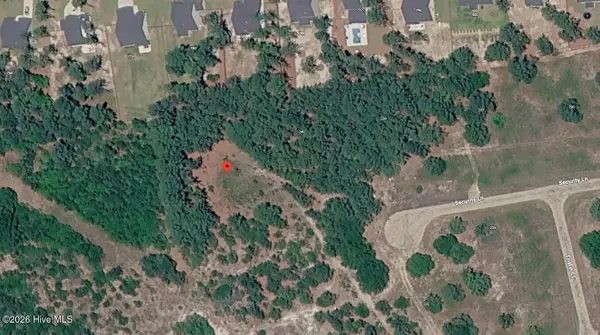 $170,000Active1 Acres
00000 Security Lane, Aberdeen, NC 28315
MLS# 100612138Listed by: TAPROOT REALTY GROUP LLC - New
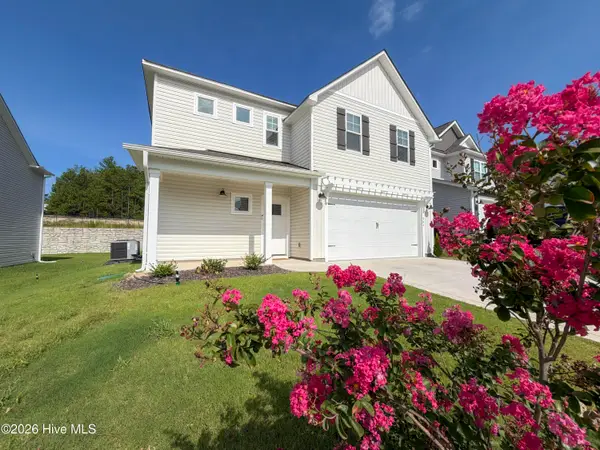 $419,000Active4 beds 3 baths1,906 sq. ft.
504 Burgundy Drive, Southern Pines, NC 28387
MLS# 100611887Listed by: PREMIER REAL ESTATE OF THE SANDHILLS LLC - New
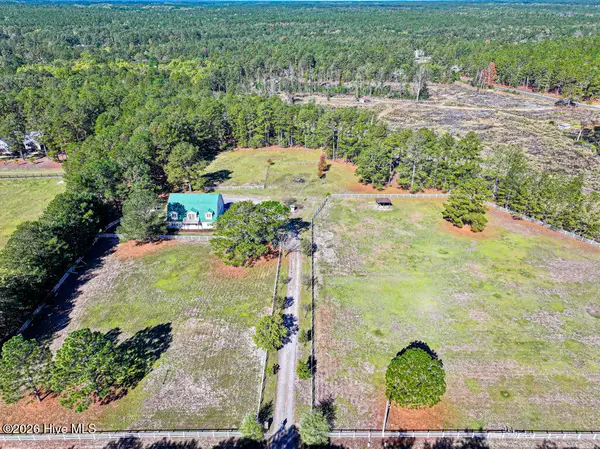 $580,000Active3 beds 3 baths2,098 sq. ft.
180 Bowman Road, Aberdeen, NC 28315
MLS# 100611718Listed by: COLDWELL BANKER ADVANTAGE-SOUTHERN PINES - New
 $335,000Active3 beds 2 baths1,580 sq. ft.
224 Old Course Road, Aberdeen, NC 28315
MLS# 100611678Listed by: KELLER WILLIAMS PINEHURST  $381,990Pending5 beds 3 baths2,804 sq. ft.
316 Maddox Drive, Aberdeen, NC 28315
MLS# 771256Listed by: DR HORTON INC.- New
 $305,000Active3 beds 2 baths1,725 sq. ft.
253 Mildred Way, Aberdeen, NC 28315
MLS# 100611320Listed by: LPT REALTY - New
 $514,000Active4 beds 3 baths3,296 sq. ft.
404 Brighton Way, Aberdeen, NC 28315
MLS# 100611033Listed by: DAVIDSON HOME REALTY, LLC - New
 $419,900Active3 beds 2 baths1,583 sq. ft.
1030 Stubby Oaks Road, Aberdeen, NC 28315
MLS# LP771035Listed by: PINELAND PROPERTY GROUP, LLC. - New
 $369,990Active5 beds 3 baths2,511 sq. ft.
672 Wilder Bloom Path, Aberdeen, NC 28315
MLS# 100610691Listed by: D.R. HORTON, INC. 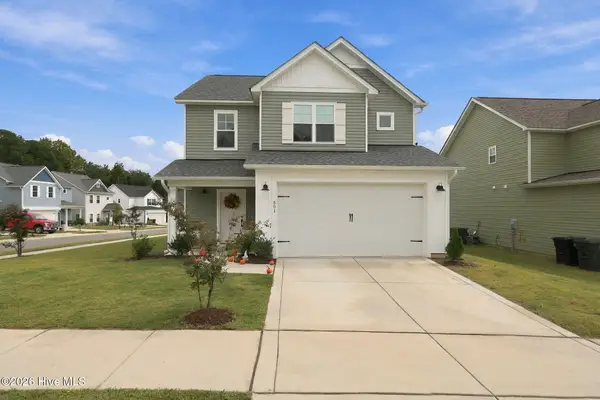 $425,000Active3 beds 3 baths1,911 sq. ft.
501 Burgundy Drive, Southern Pines, NC 28387
MLS# 100609580Listed by: EVERYTHING PINES PARTNERS LLC


Protect your home and budget from life's surprises with an Assurant Home Warranty, backed by a partner that supports you through every step of homeownership. Explore Plans.
©2026 Century 21 Real Estate LLC. All rights reserved. CENTURY 21®, the CENTURY 21 Logo and C21® are service marks owned by Century 21 Real Estate LLC. Century 21 Real Estate LLC fully supports the principles of the Fair Housing Act and the Equal Opportunity Act. Each office is independently owned and operated. Listing information is deemed reliable but not guaranteed accurate.